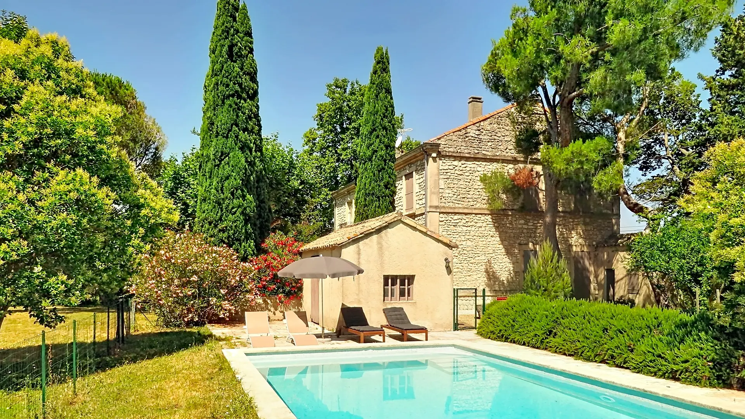
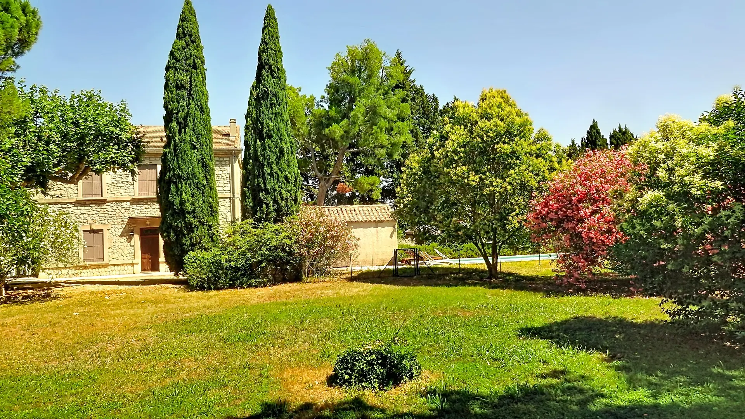
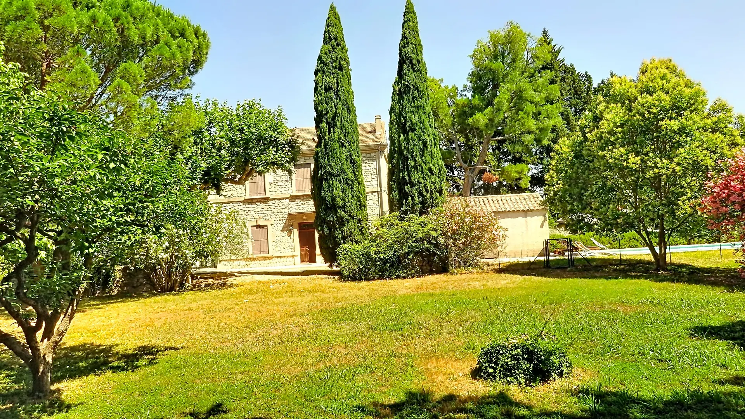
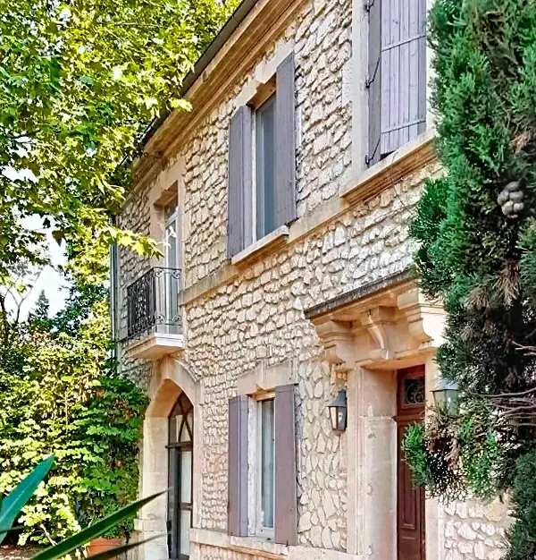
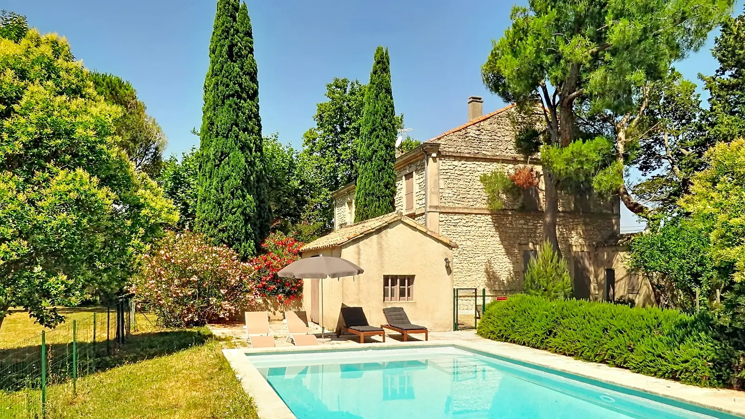
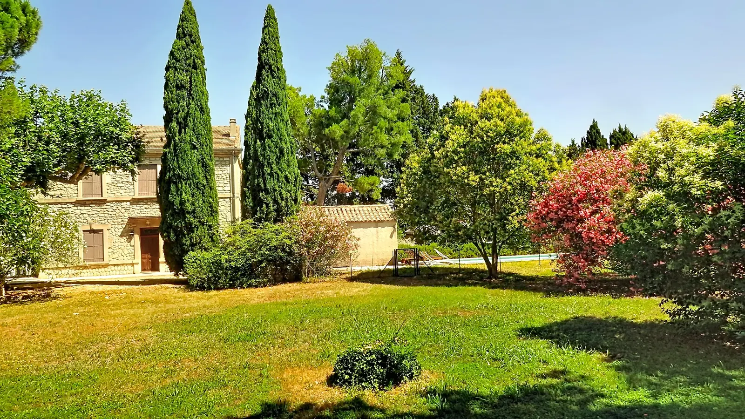
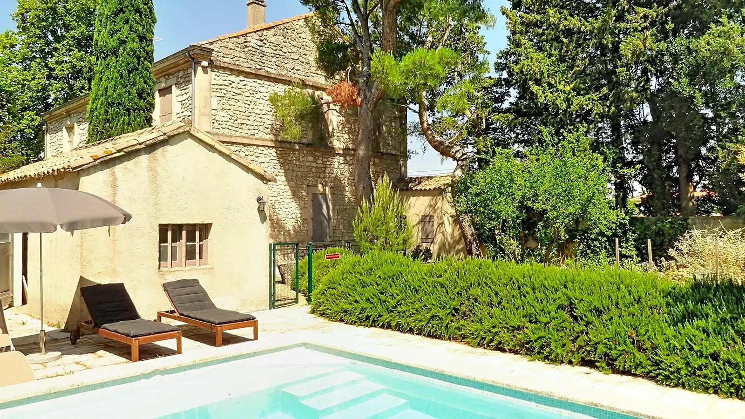
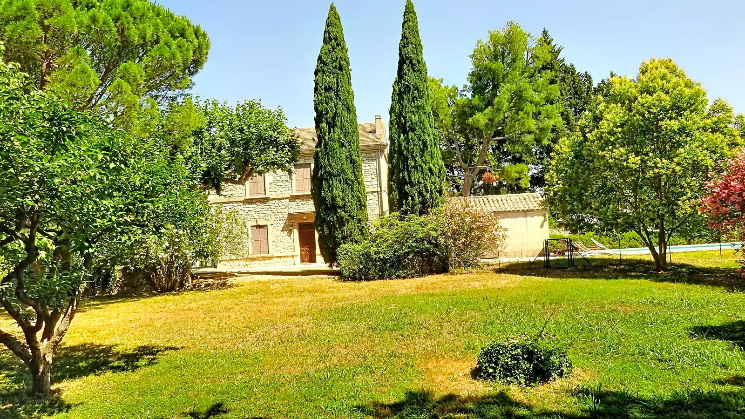
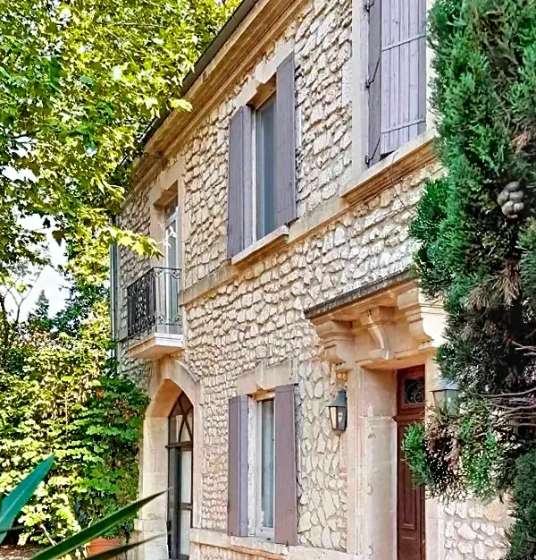
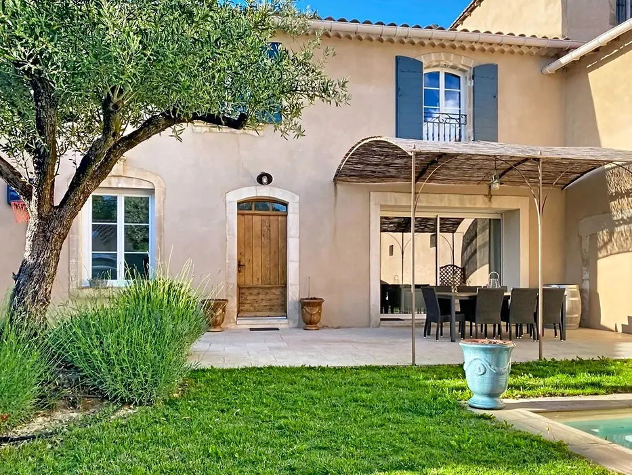
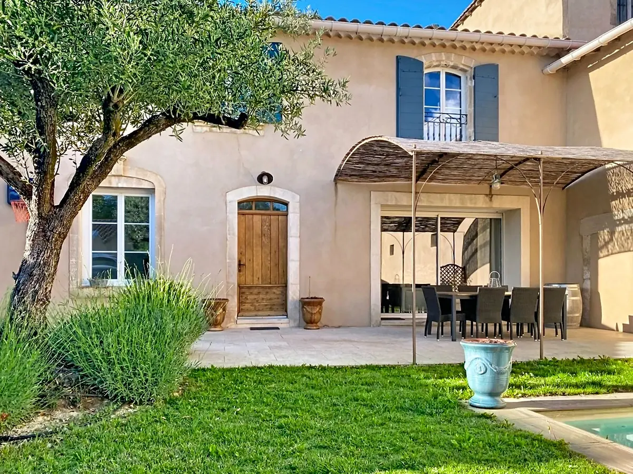
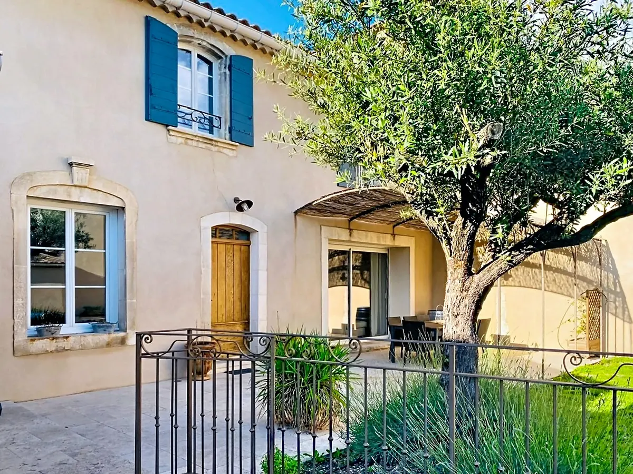
Beautiful bourgeois house with large private swimming pool in the countryside in Châteaurenard, 10 minutes from St Remy de Provence and the Alpilles and Avignon.
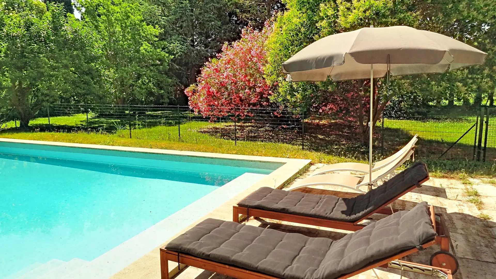
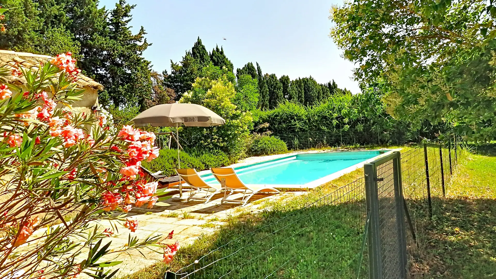
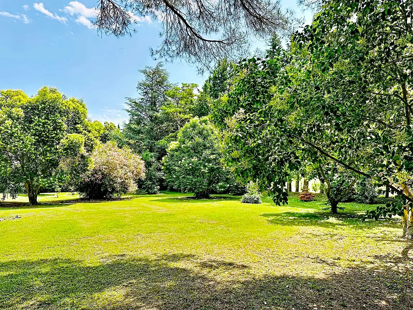
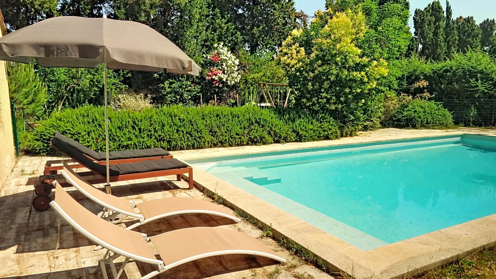
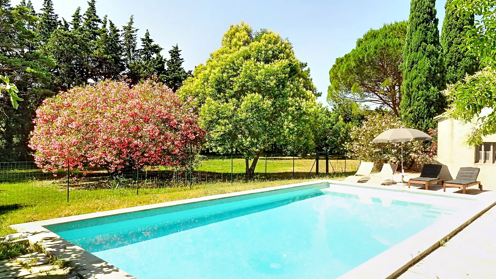
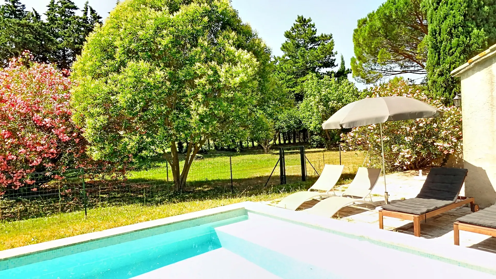
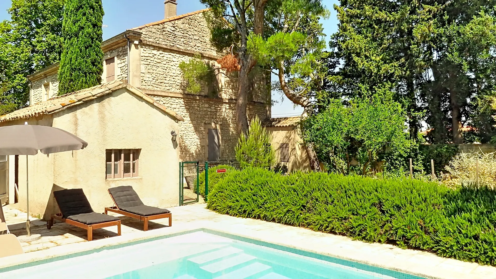
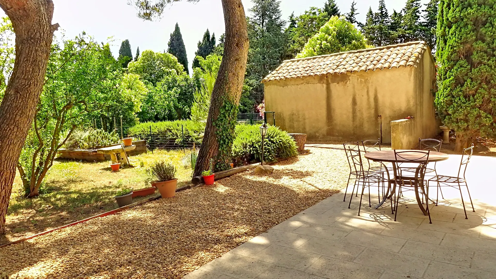
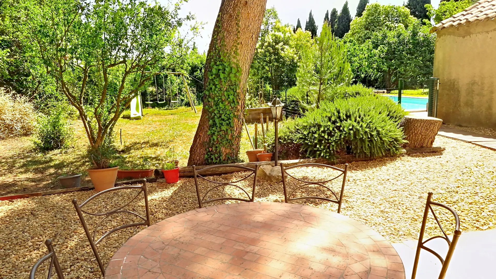
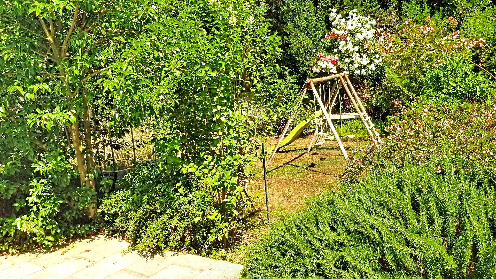
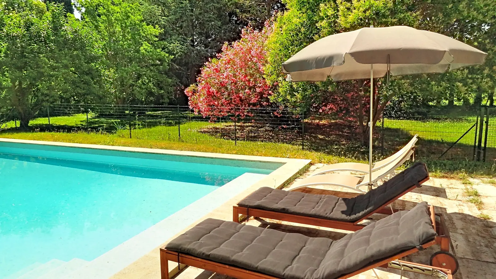
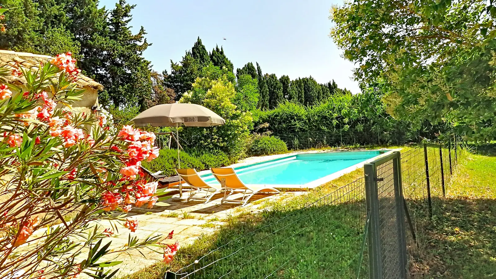
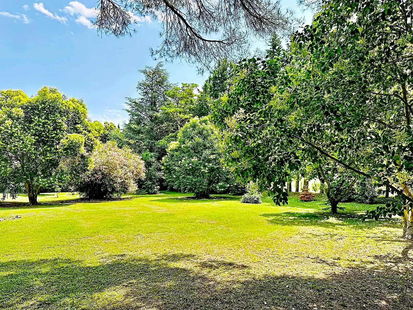
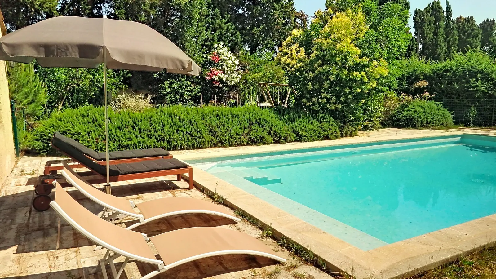
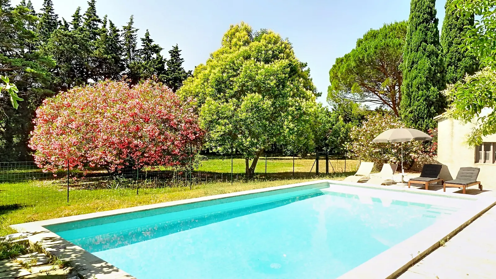
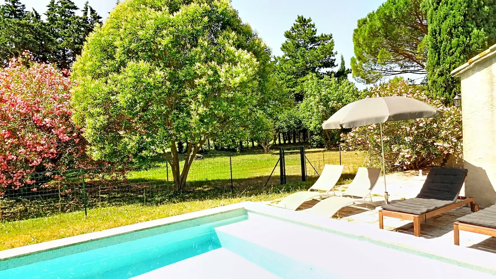
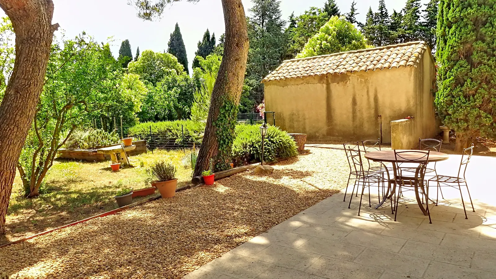
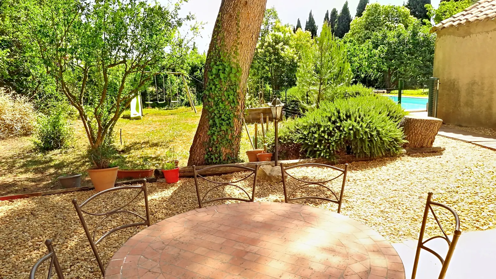
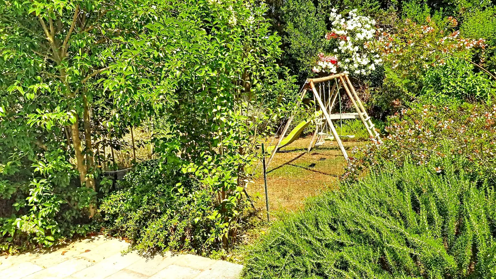
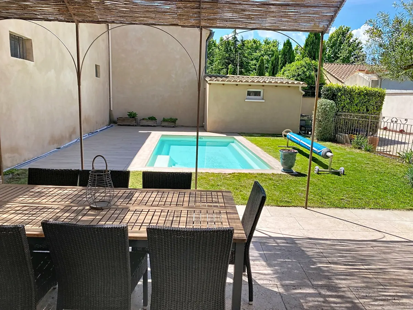
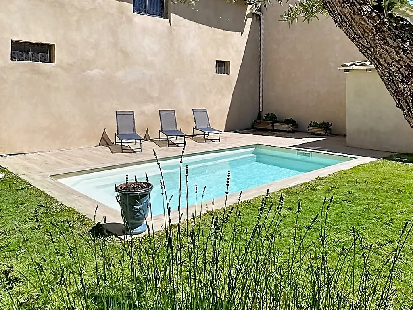
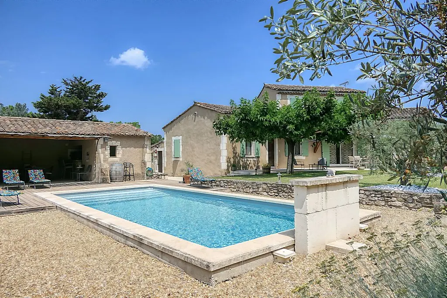
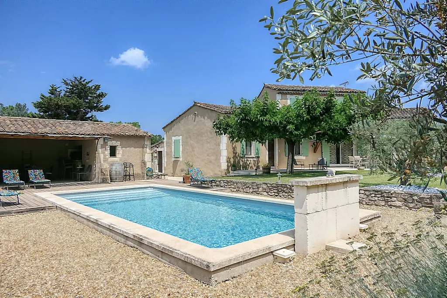
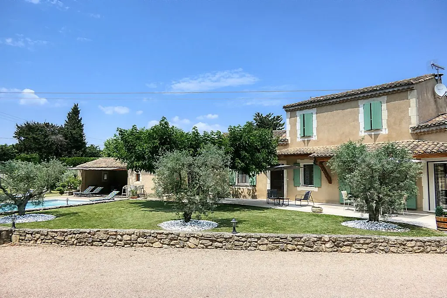
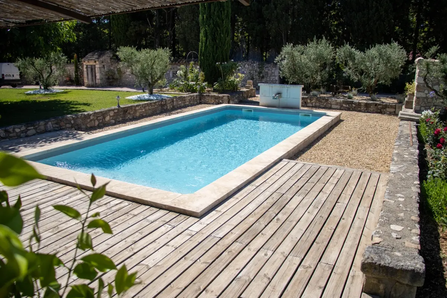
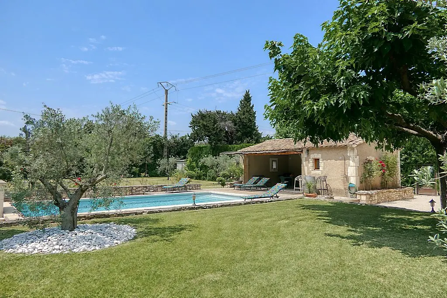
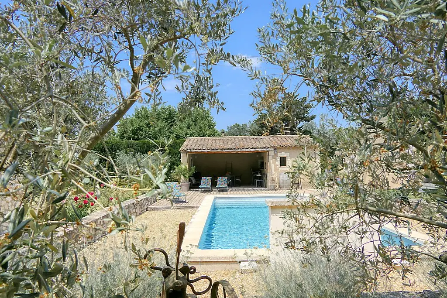
This superb and spacious restored residence boasts a wooded park of over 20,000m² and a private, fenced swimming pool for children's safety. With 250m² of living space spread over two levels, the house, which features four bedrooms and three bathrooms or shower rooms, can accommodate up to nine, or possibly ten people including children. Outside, the 20,000m² of landscaped grounds offer a pleasant garden with flowers and trees, complemented by a 5m x 9m fenced swimming pool with sun loungers.
Located in the countryside just outside the village of Châteaurenard, this property is a few minutes from the Alpilles mountains, between St. Remy de Provence and Avignon, and not far from the Luberon. During your stay in Châteaurenard, visit the Châteaurenard feudal castle, a listed historical monument. In the town center, you'll find the Sunday market and numerous cultural events throughout the year. It's also a perfect place to relax with a drink on a terrace shaded by plane trees. This property is just a few minutes from Avignon and its Palais des Papes (Palace of the Popes) and is easily accessible from Avignon TGV station, as well as Avignon and Marseille airports. You are also close to the most beautiful villages of the Alpilles, and in particular, very near the renowned villages of St. Remy de Provence and Les Baux de Provence…
Crossing the Durance River, you are immediately at the foot of the Luberon and its most renowned villages: Gordes, Roussillon, Ménerbes, Bonnieux, Lacoste, Lourmarin, and others; you are also close to L'Isle-sur-la-Sorgue (famous for its antiques market) and Fontaine-de-Vaucluse.
Curious people, sports enthusiasts and food lovers will find happiness through the many possibilities that the region offers: antique shops, flea markets, festivals, golf courses, walks, canoeing, farmers' markets, wine route...
LAYOUT AND EQUIPMENT
INTERIOR LAYOUT:
In the DRC:
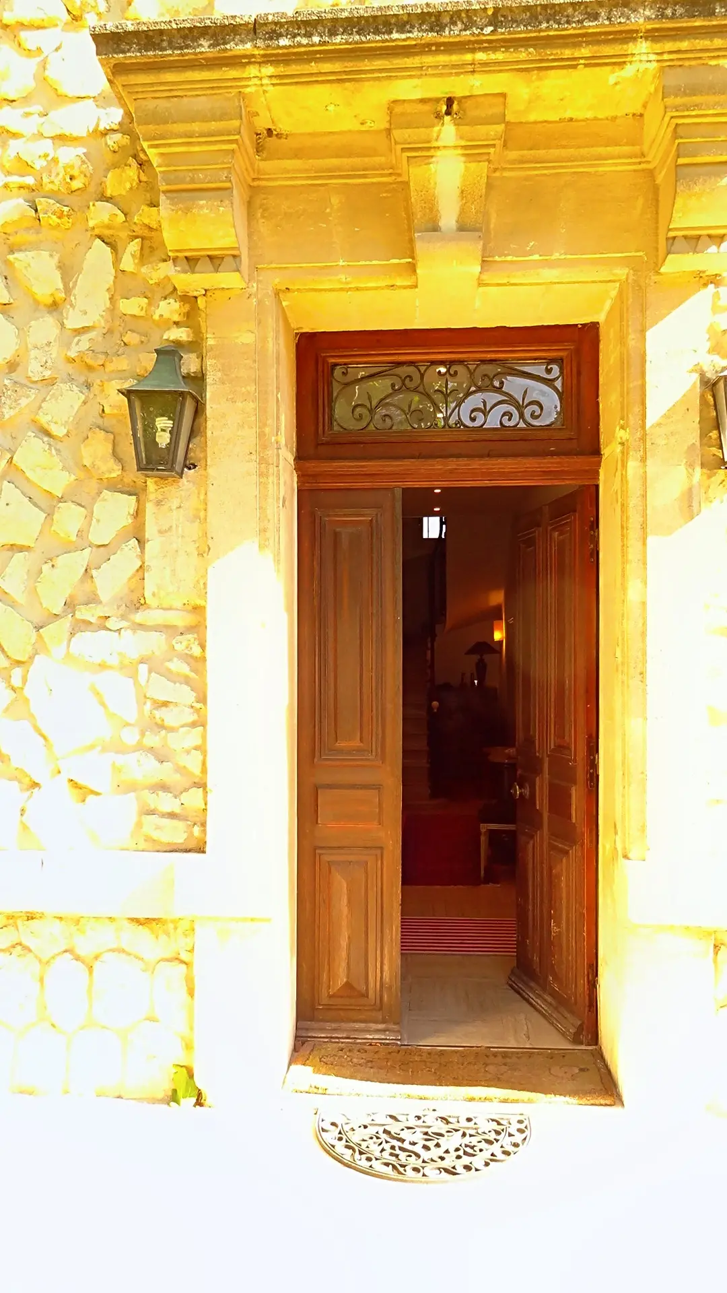
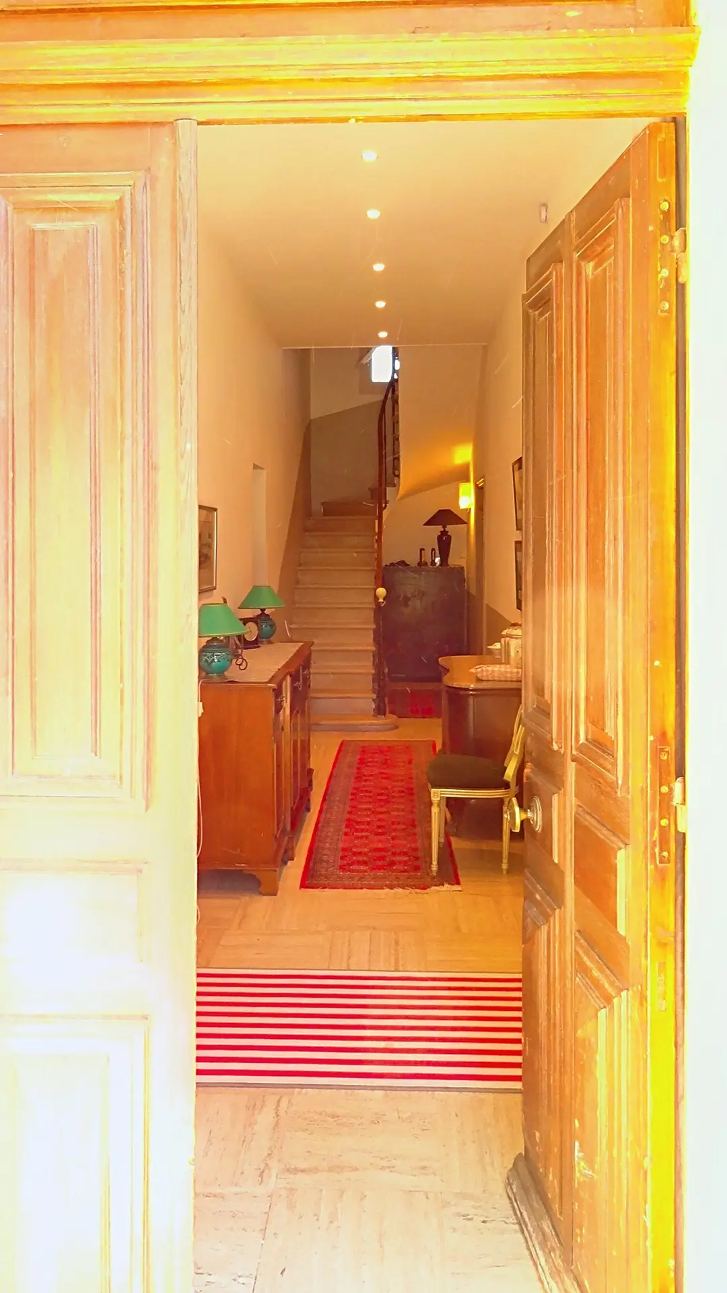
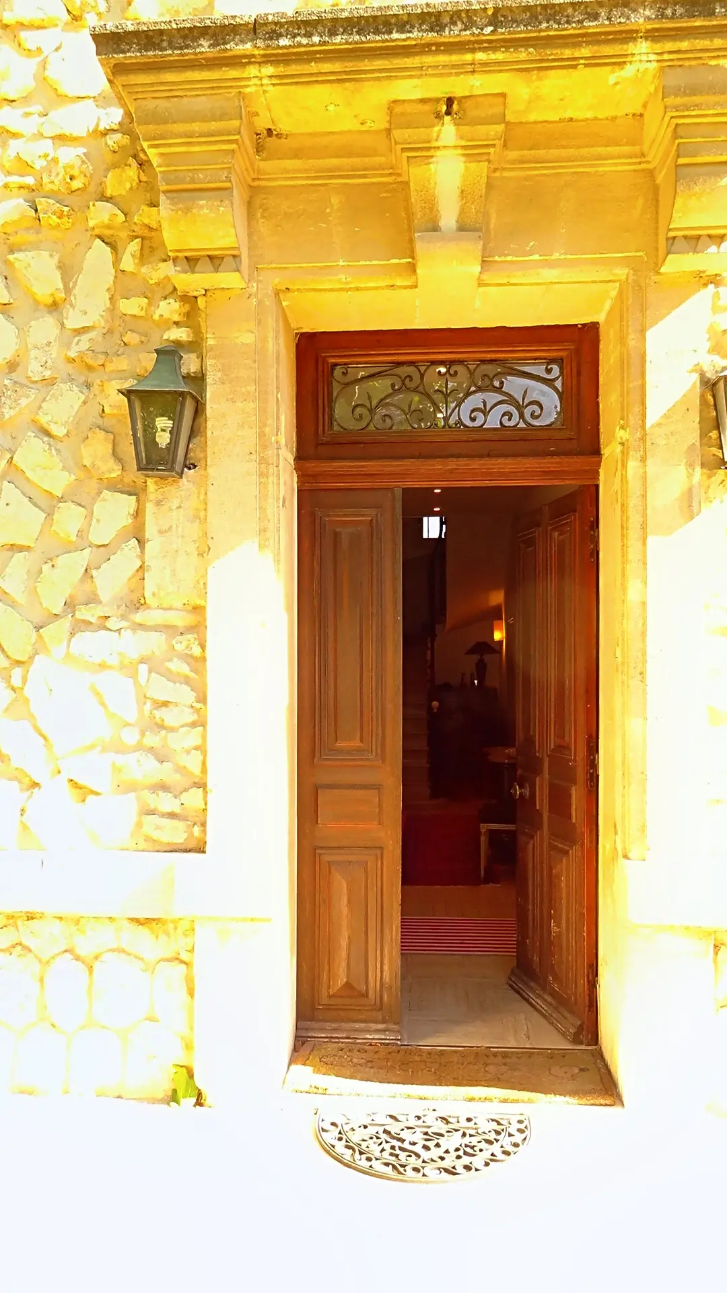
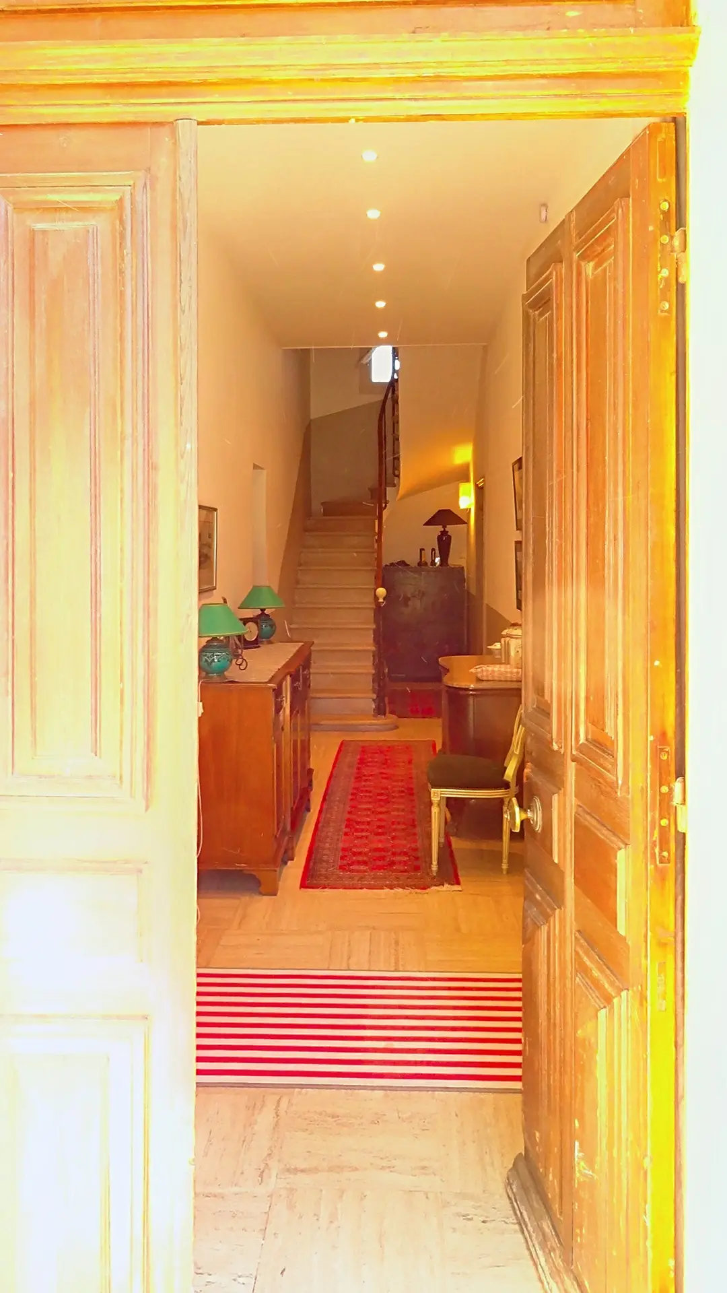
Entrance hall
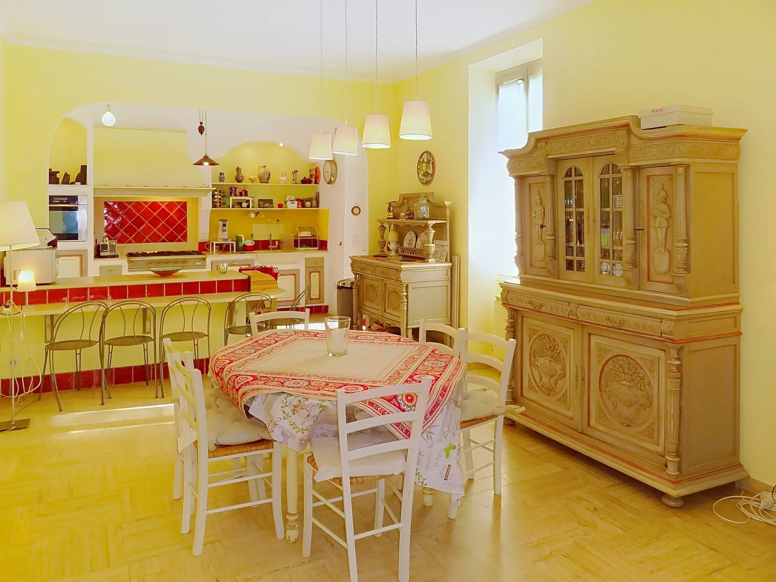
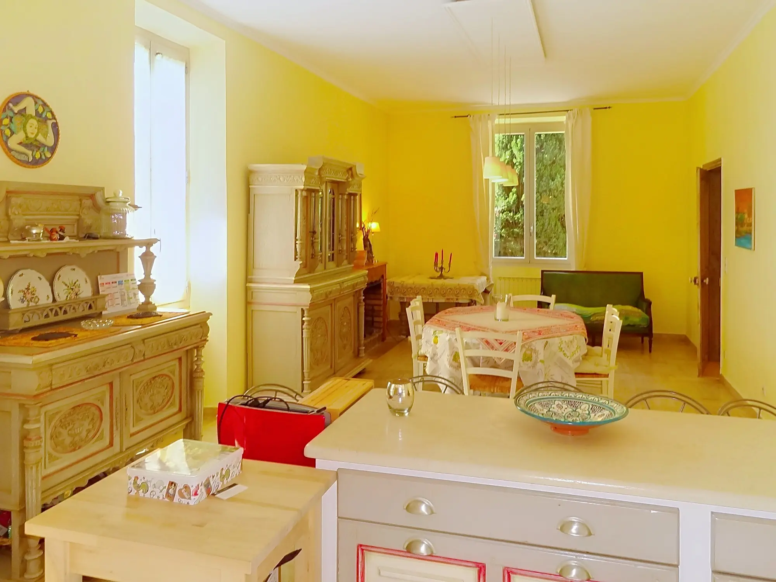
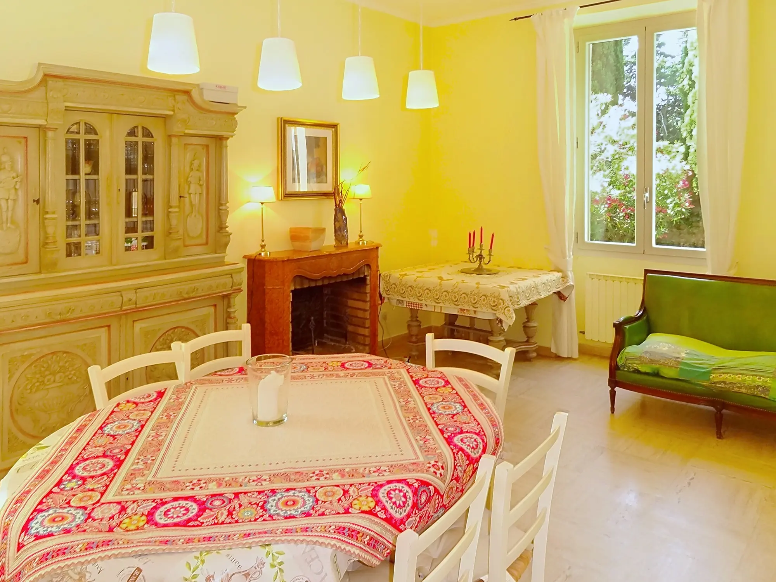
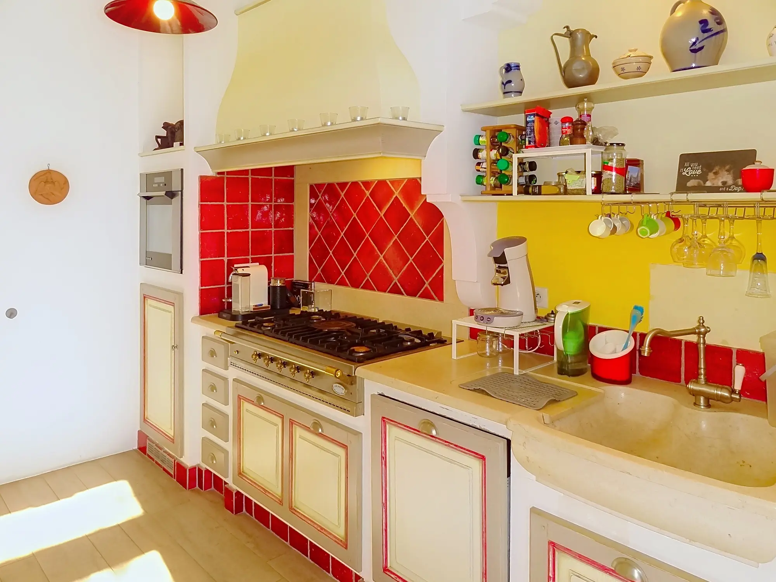
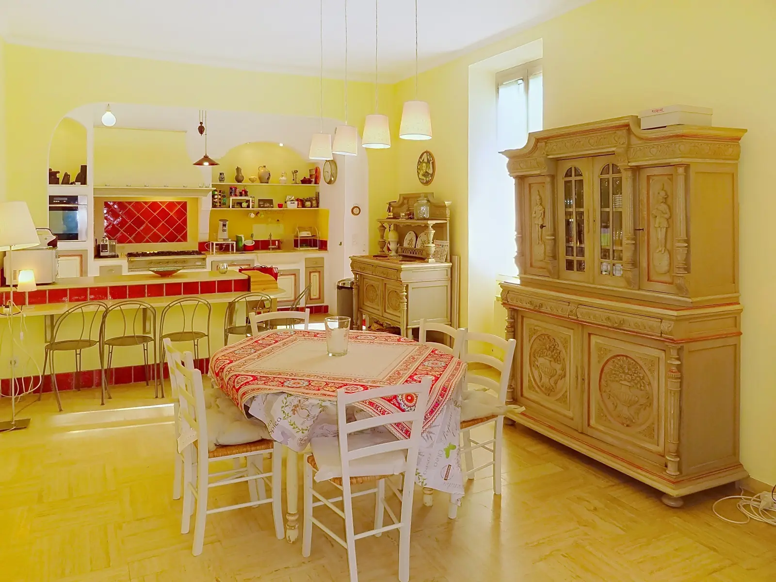
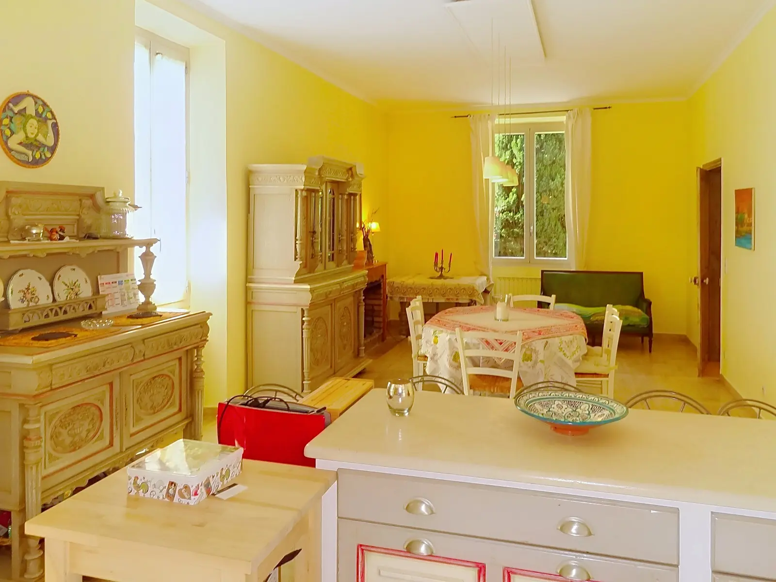
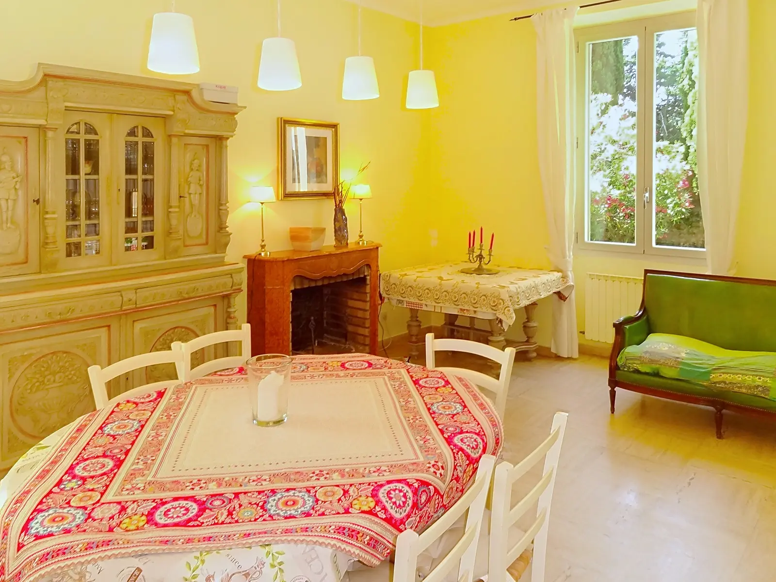
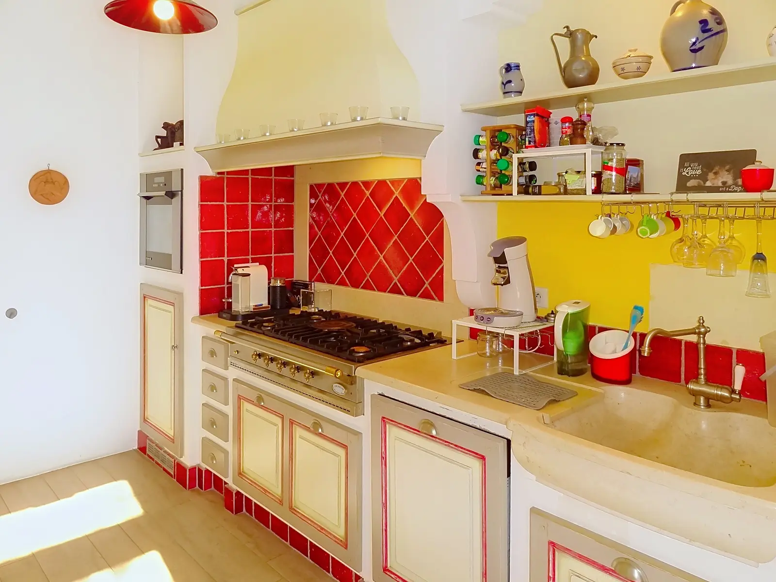
Fully equipped kitchen opening onto a dining room with tables and chairs
Pantry/Laundry room with washing machine and dryer, refrigerator/freezer,
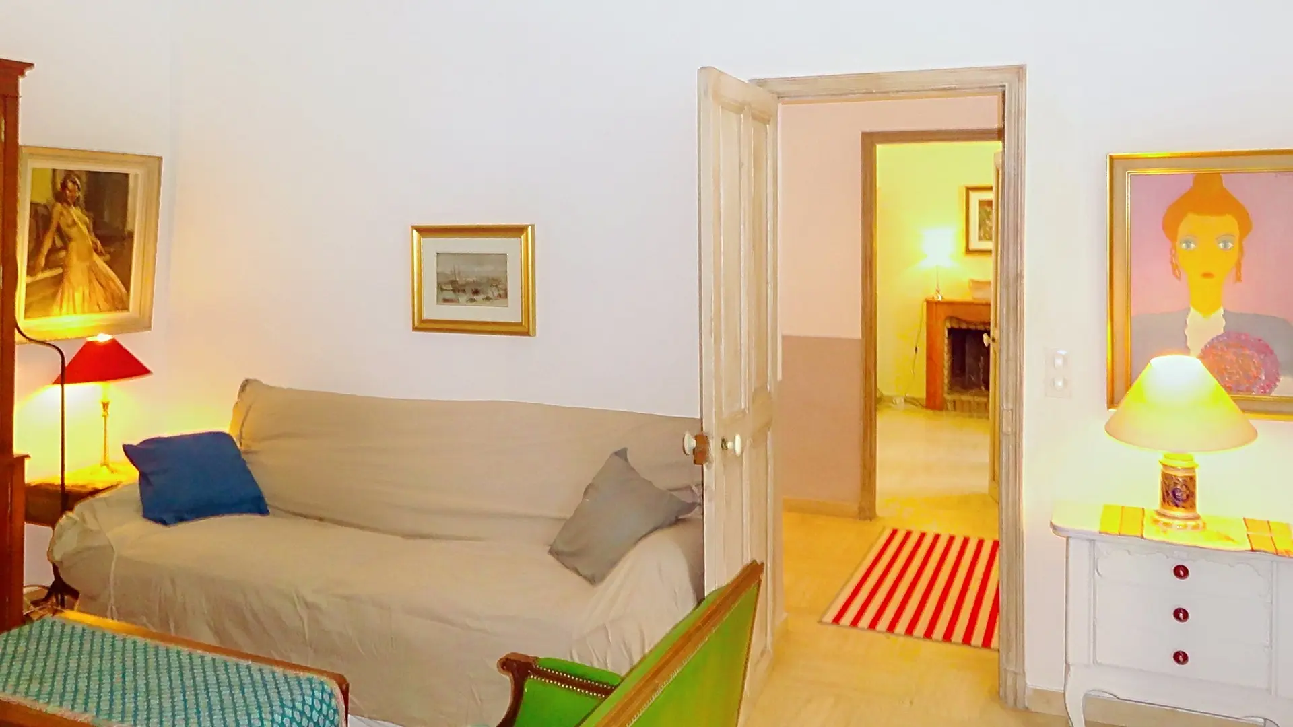
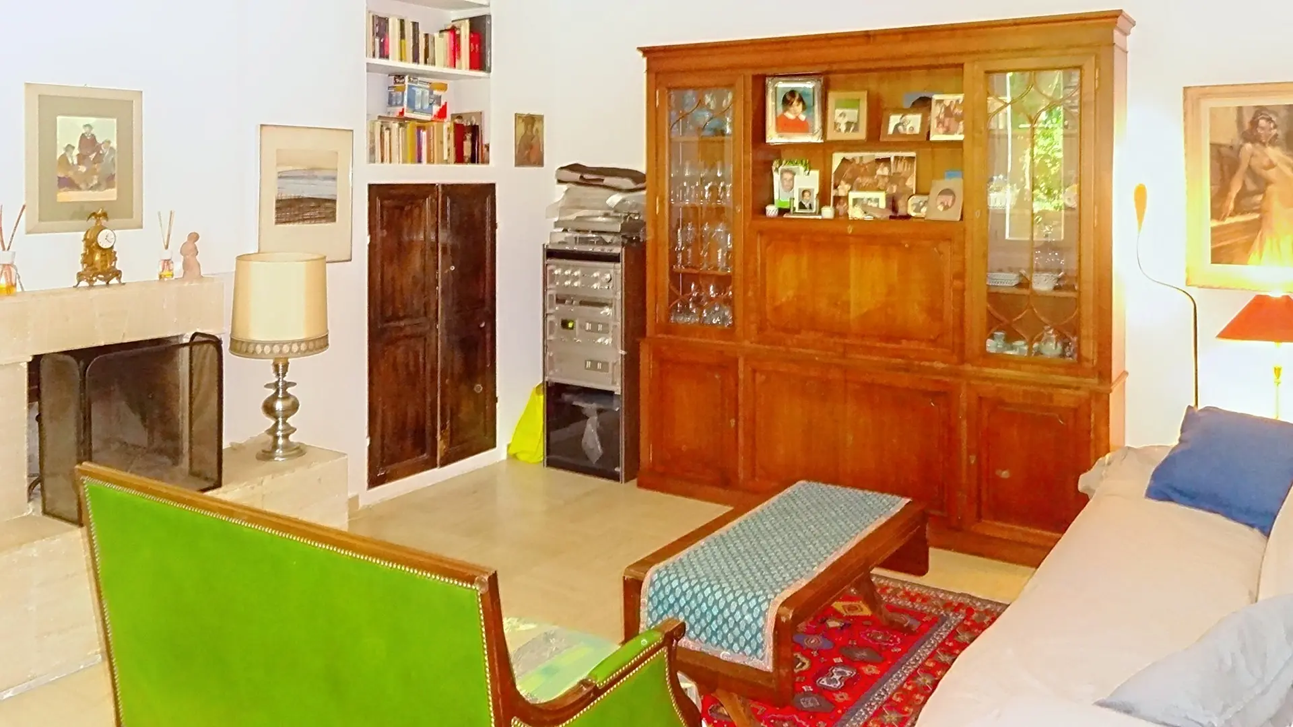
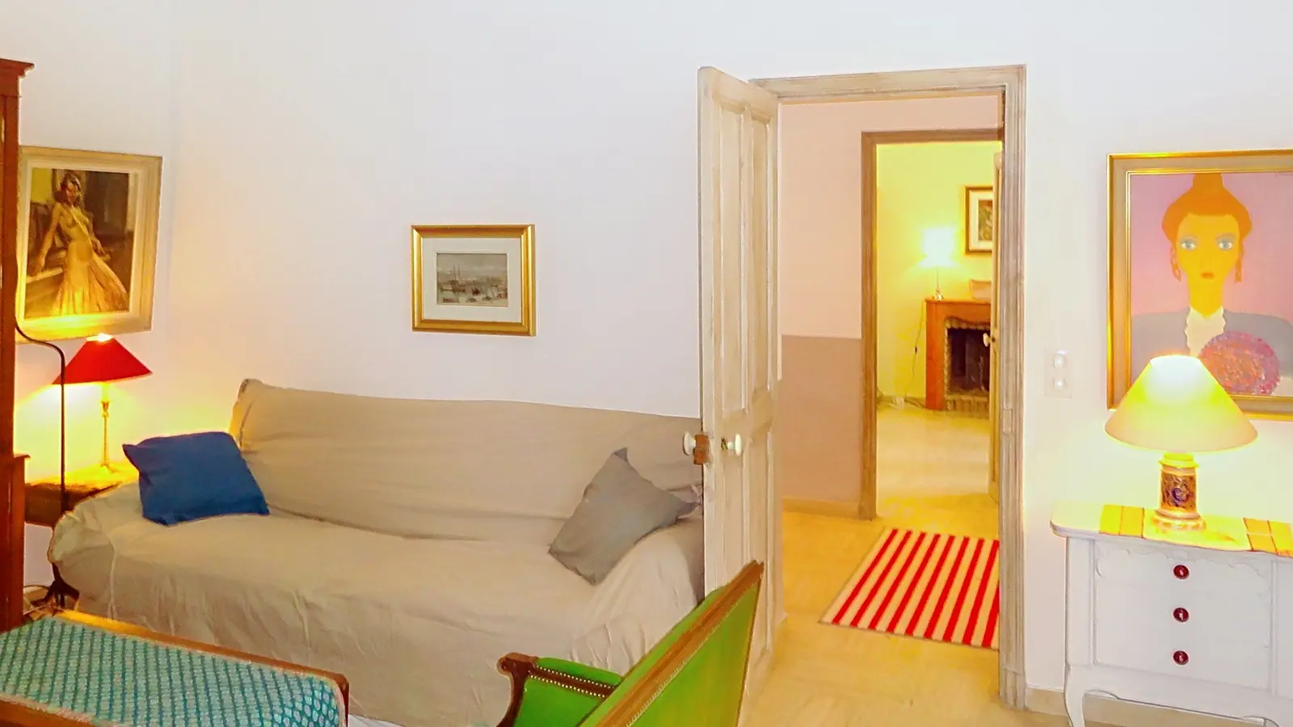
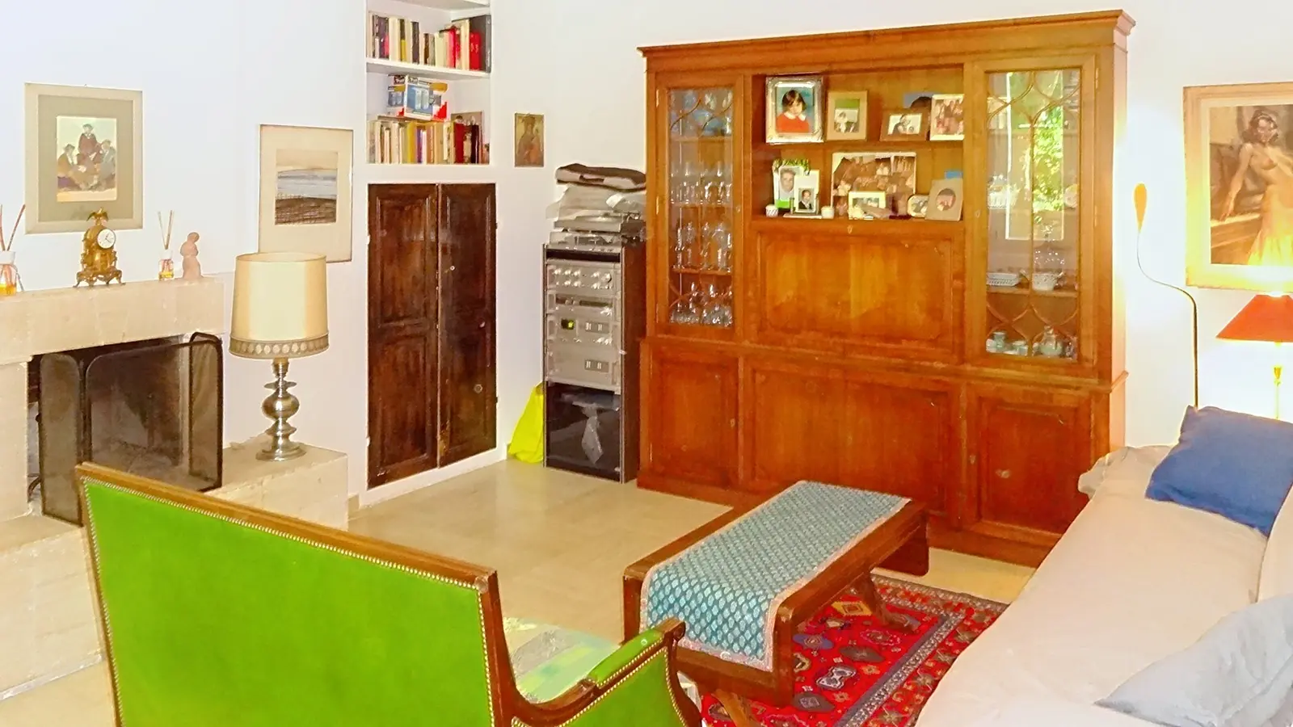
Living room with sofas
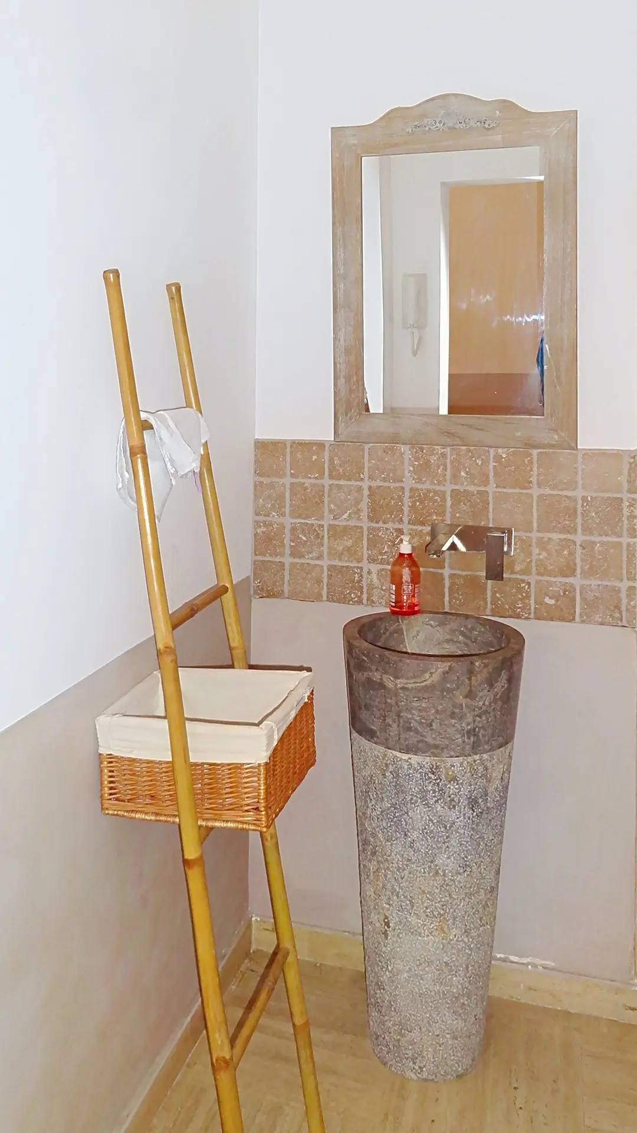
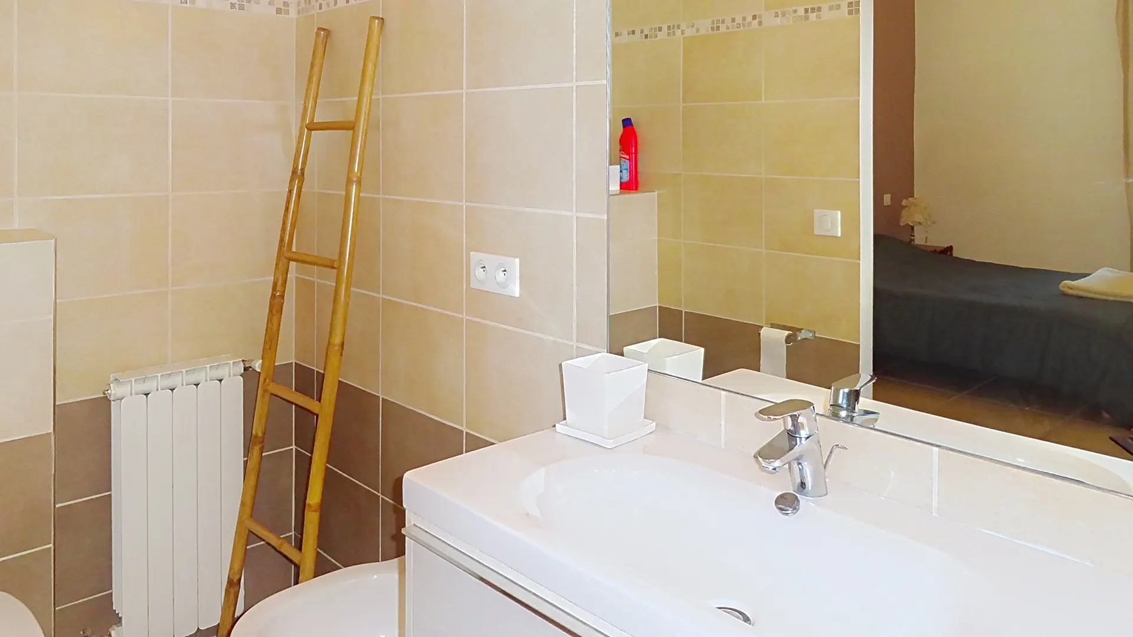
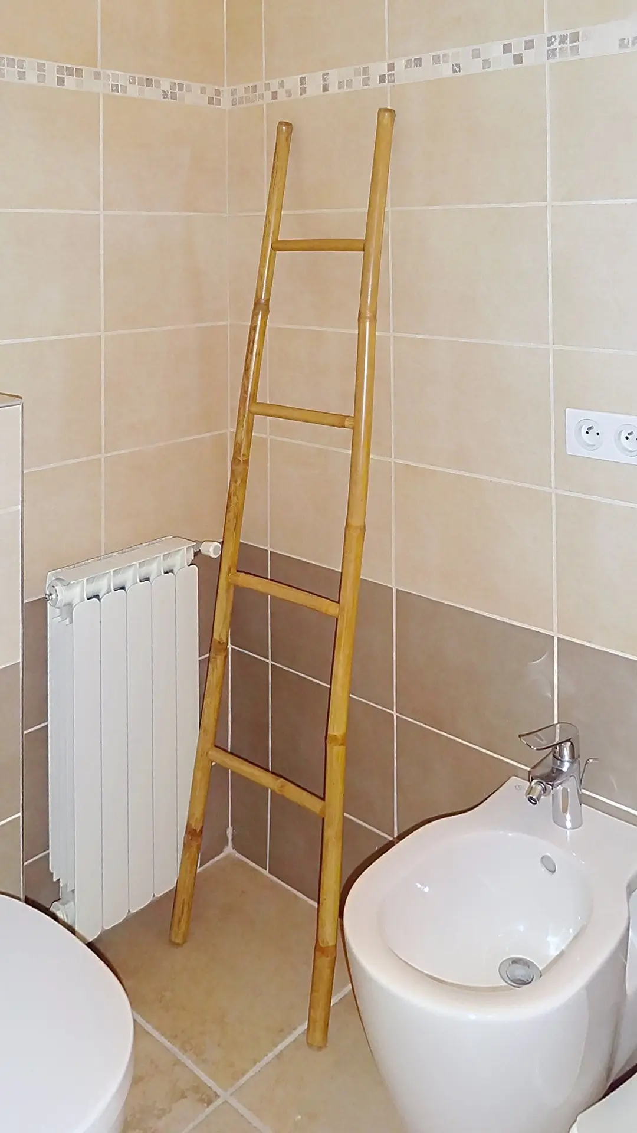
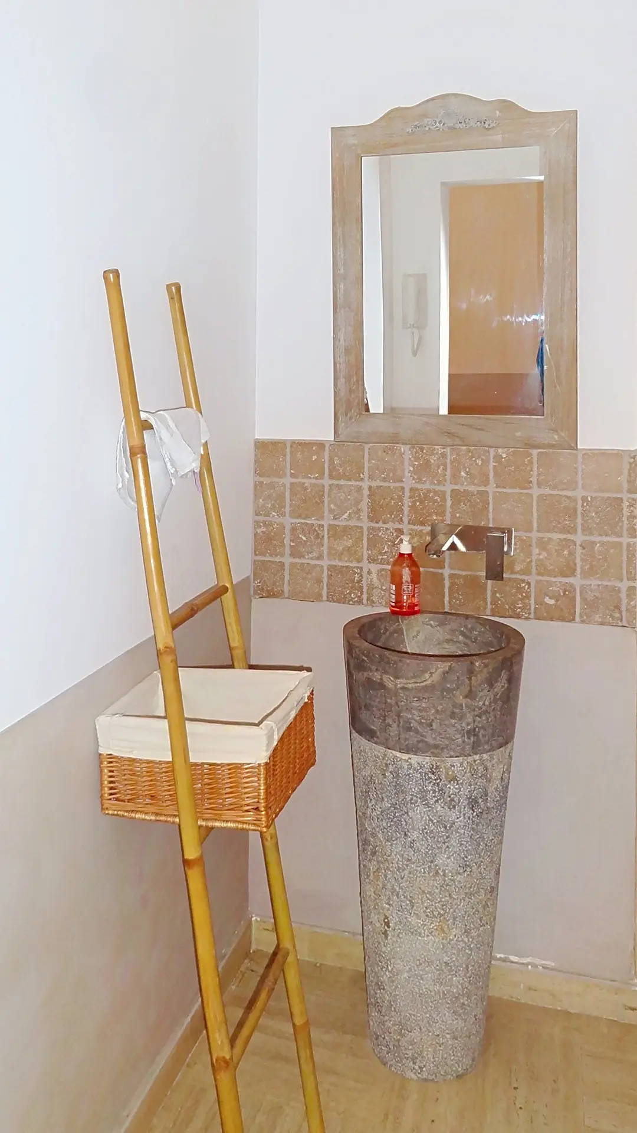
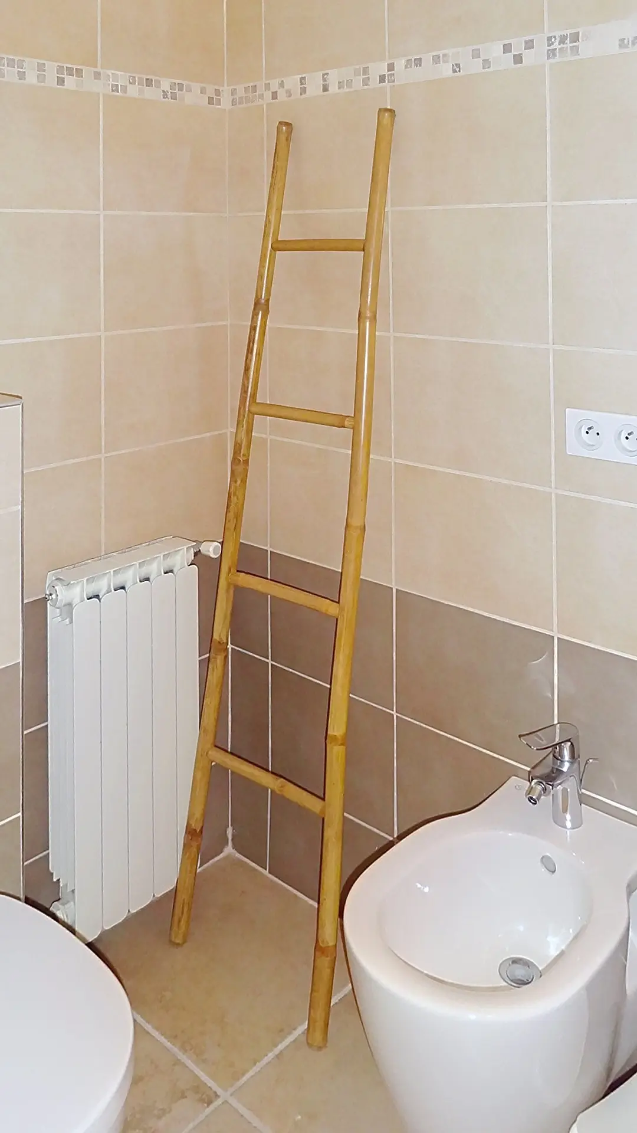
Bathroom area with washbasin and separate toilet
Upstairs:
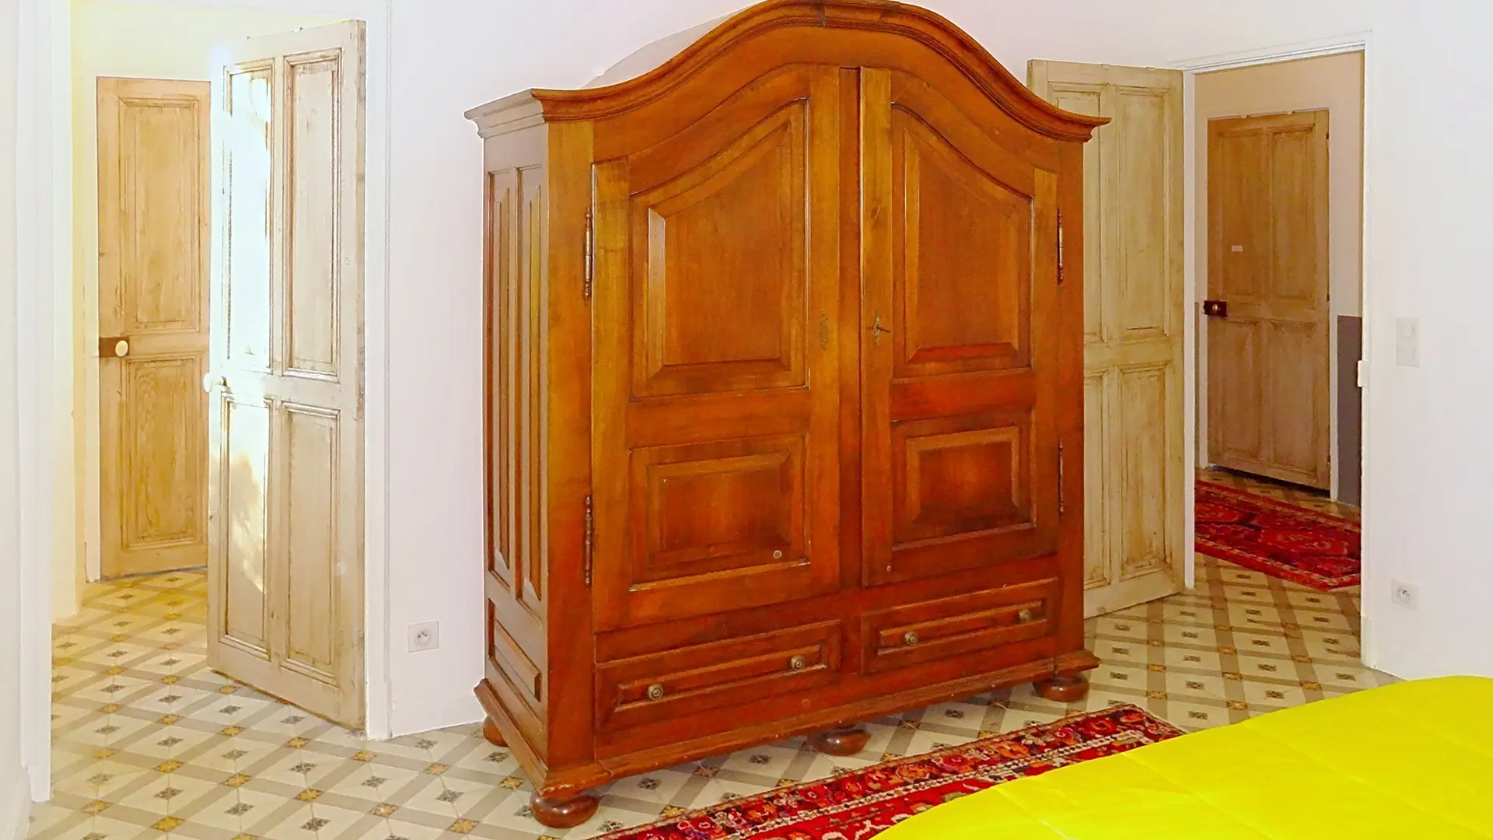
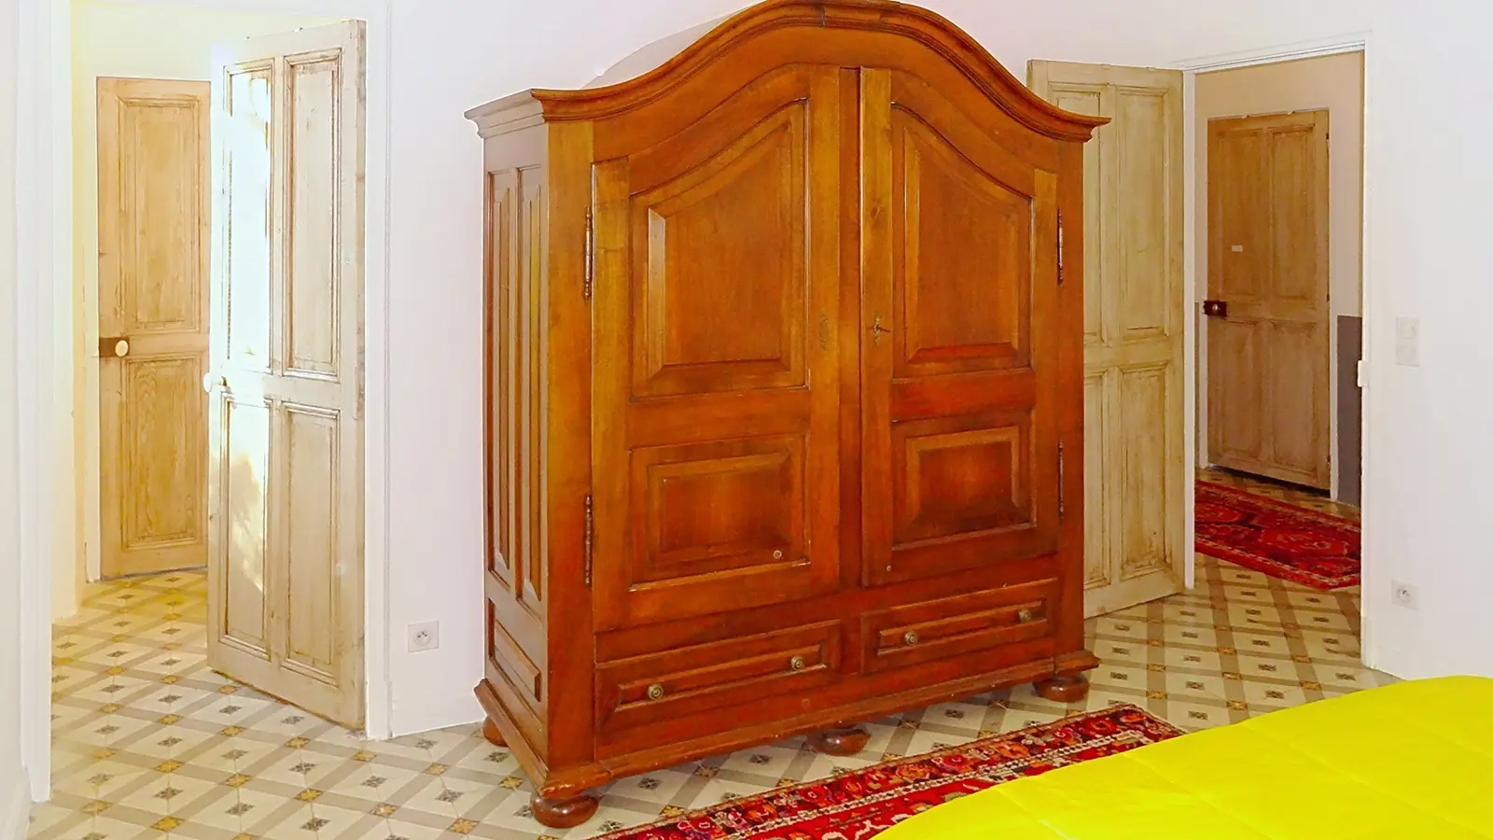
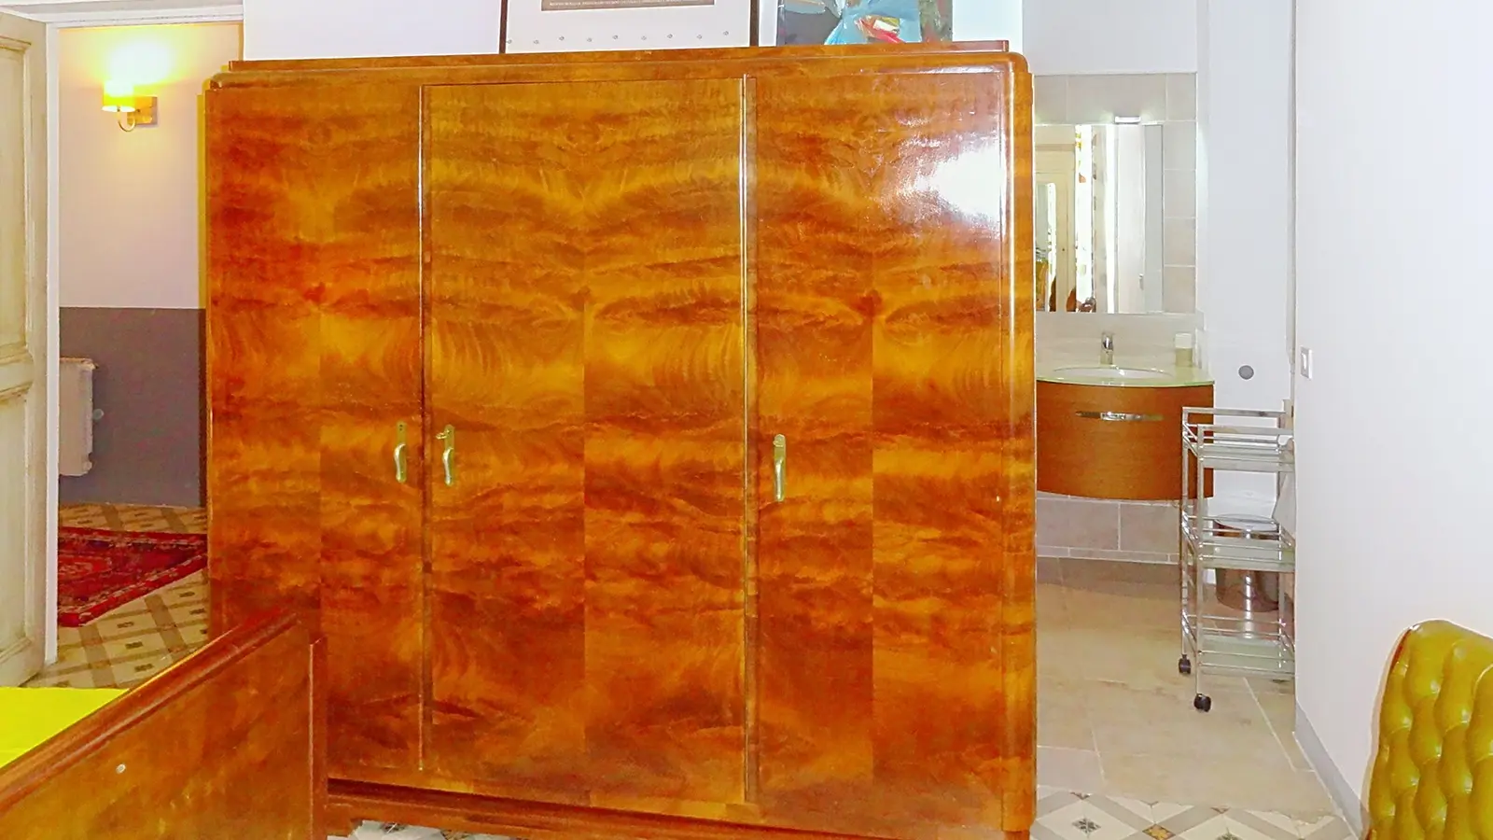
Hall with storage: closet or wardrobe
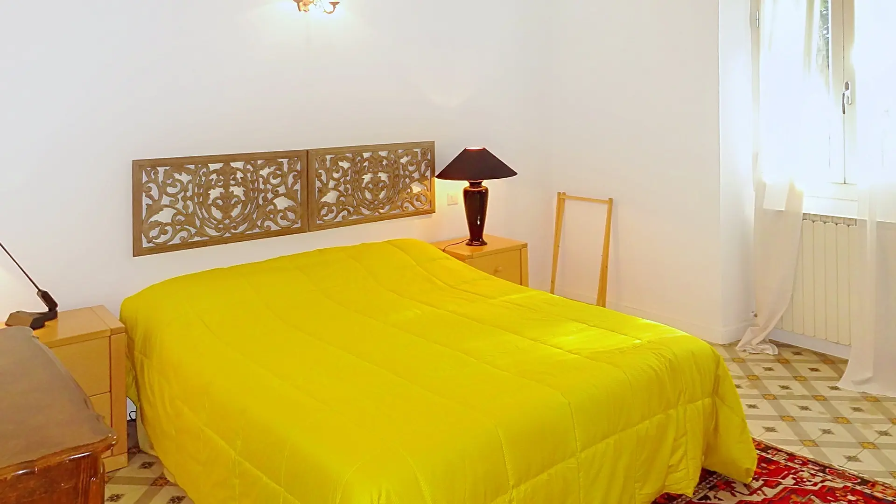
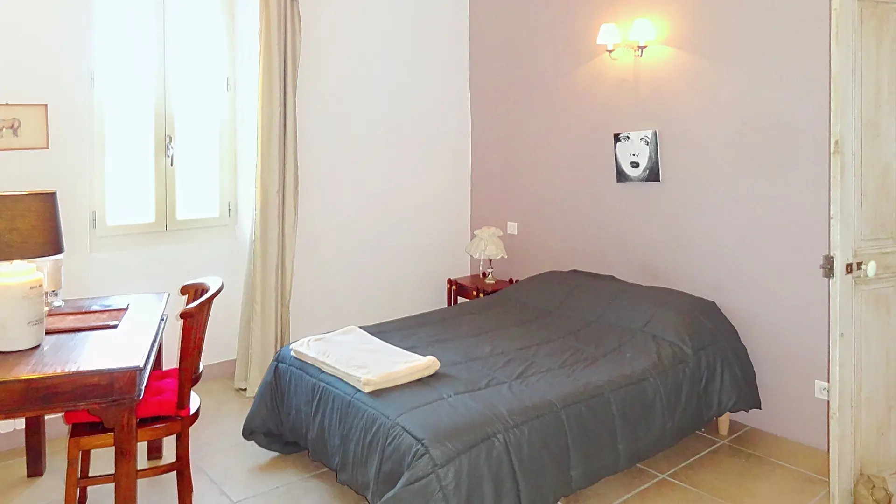
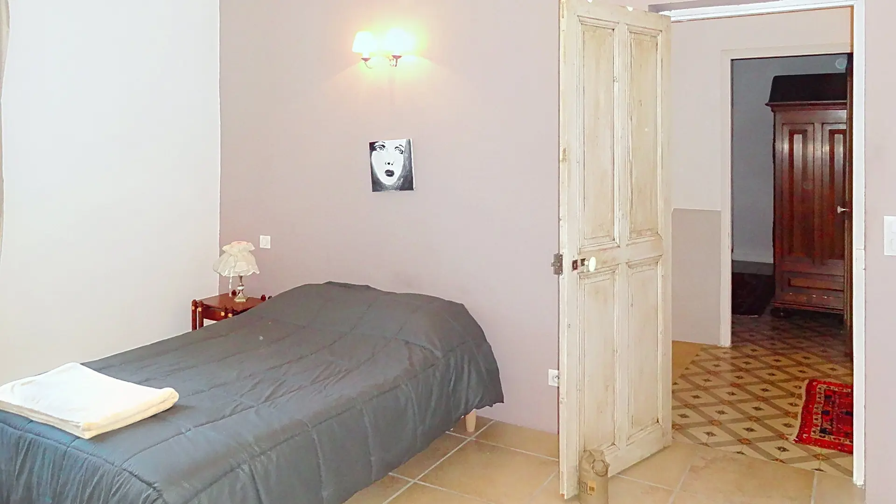
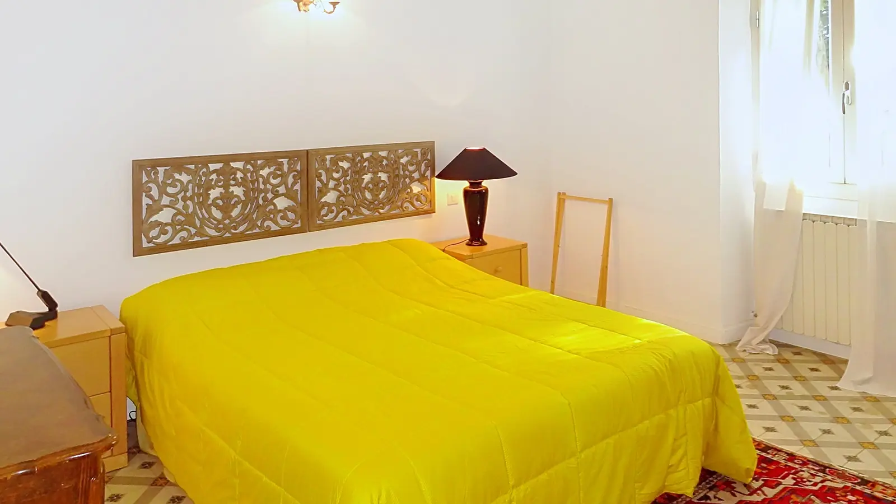
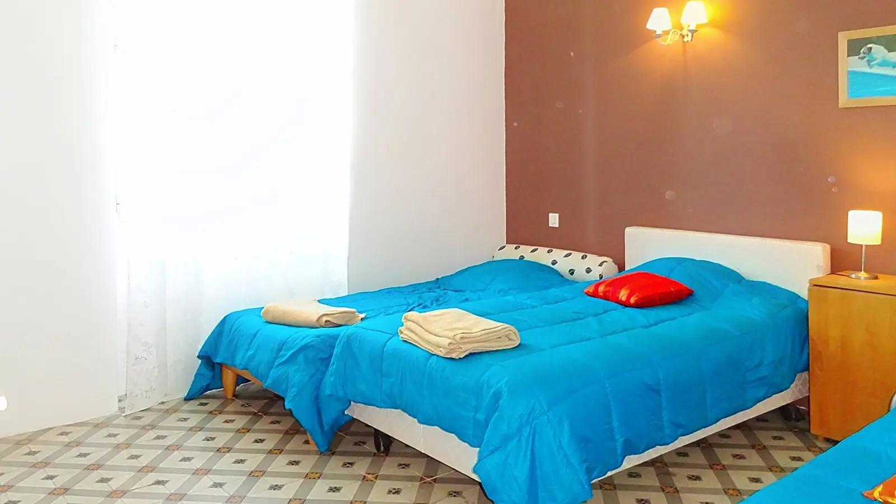
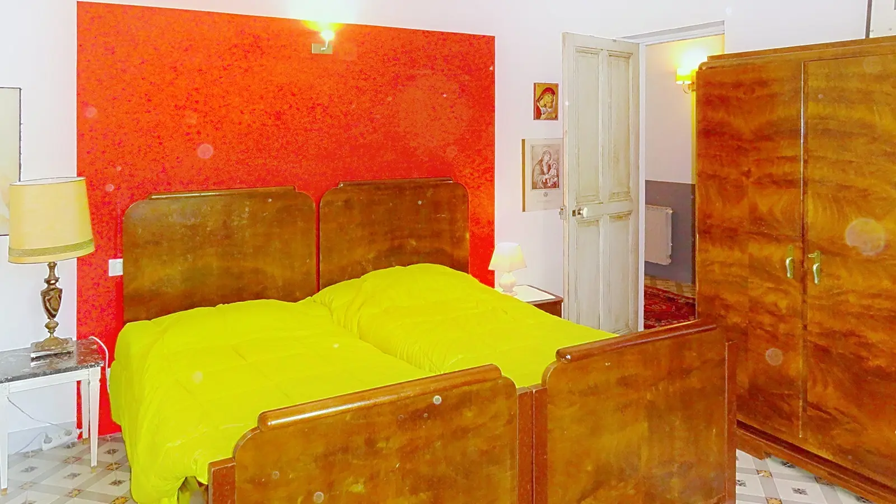
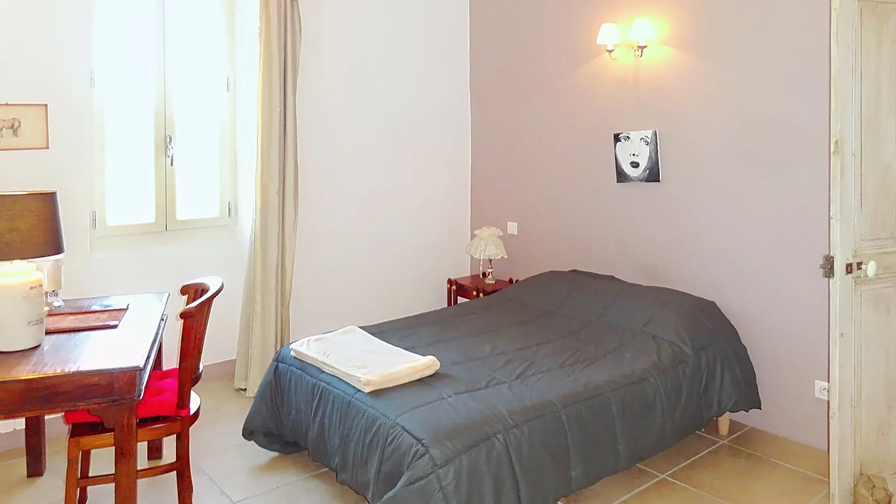
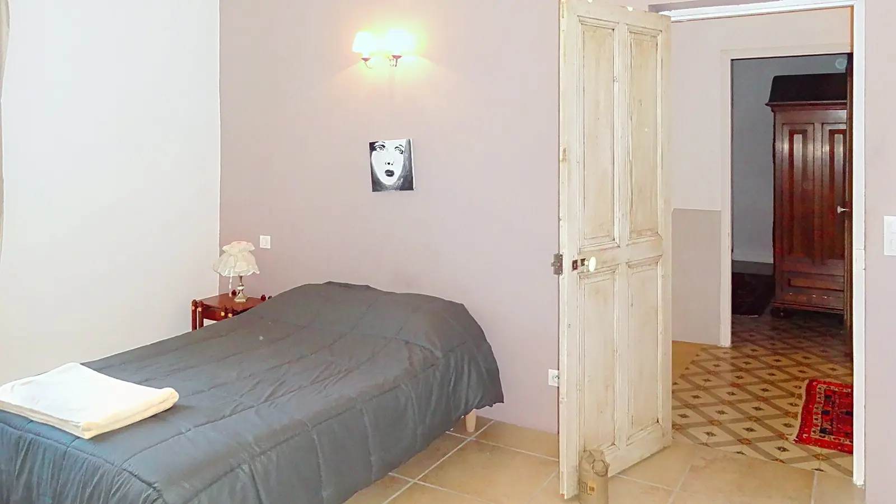
Bedroom 1: Double bed (160cm), wardrobe or closet
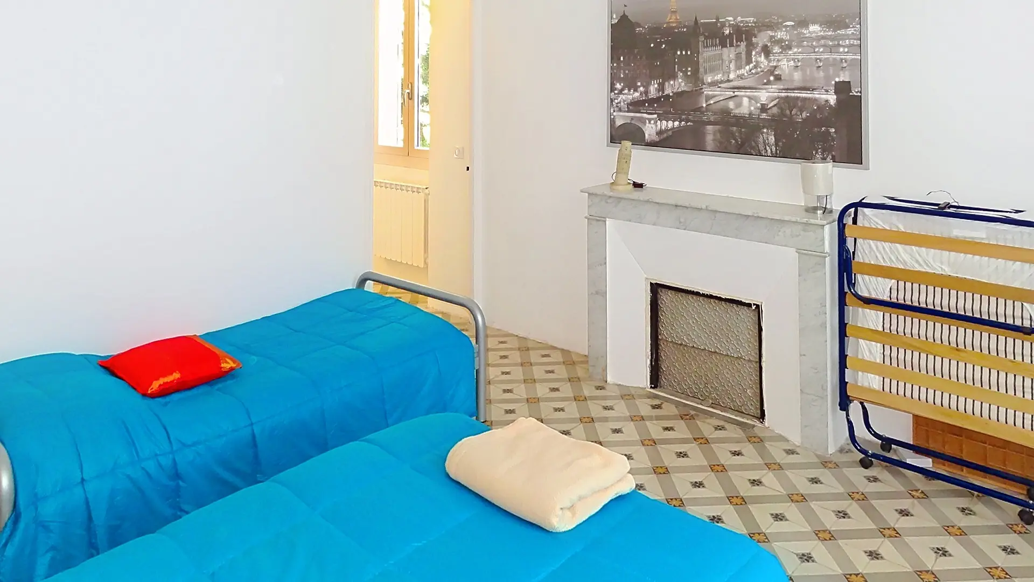
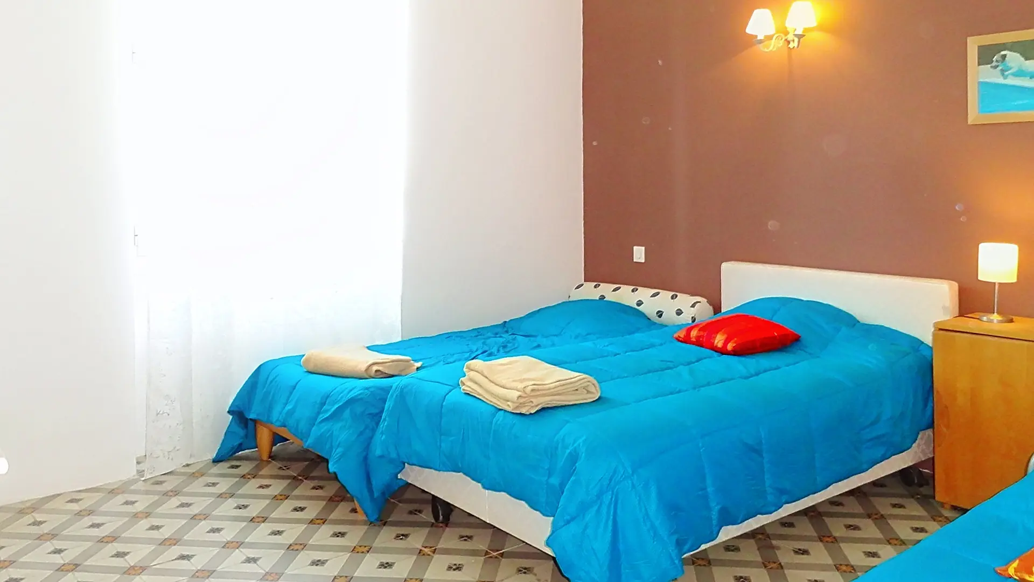
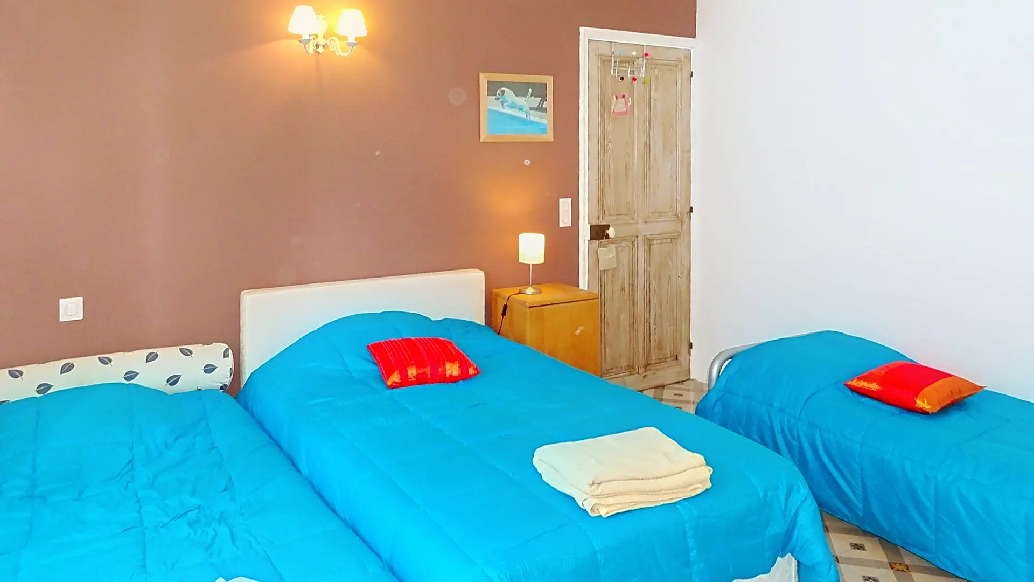
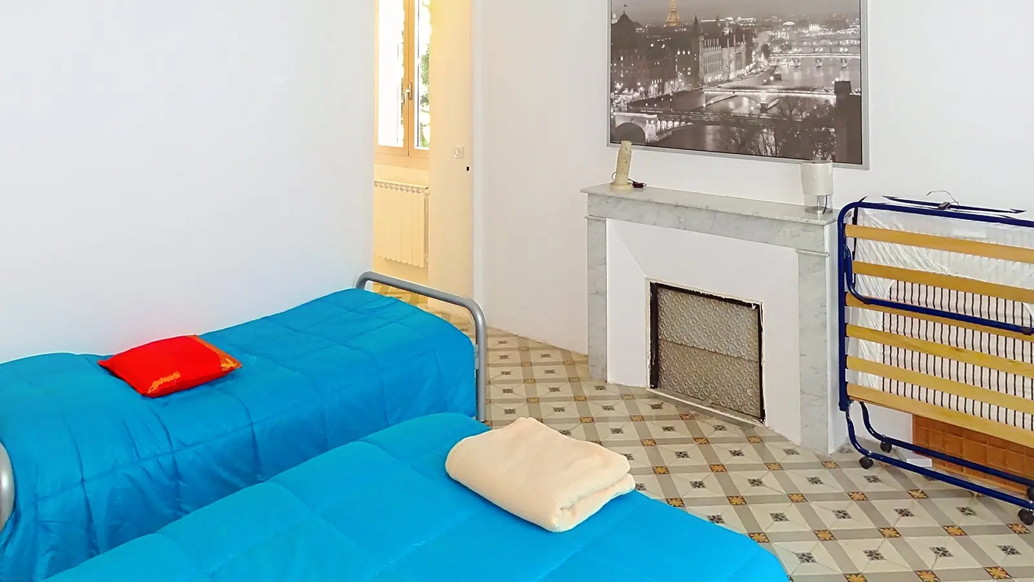
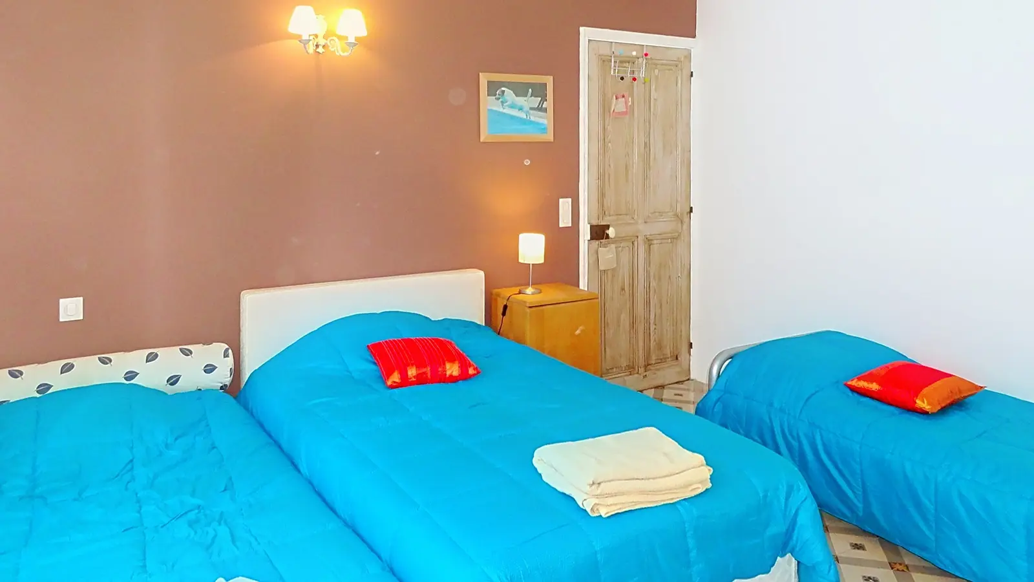
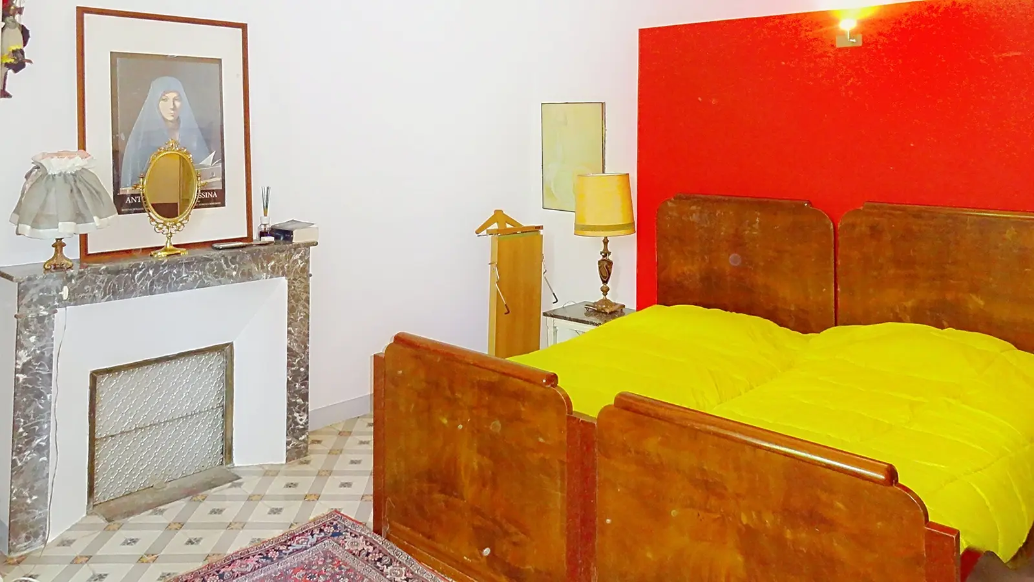
Bedroom 2: 3 single beds and 1 extra bed (single folding bed),
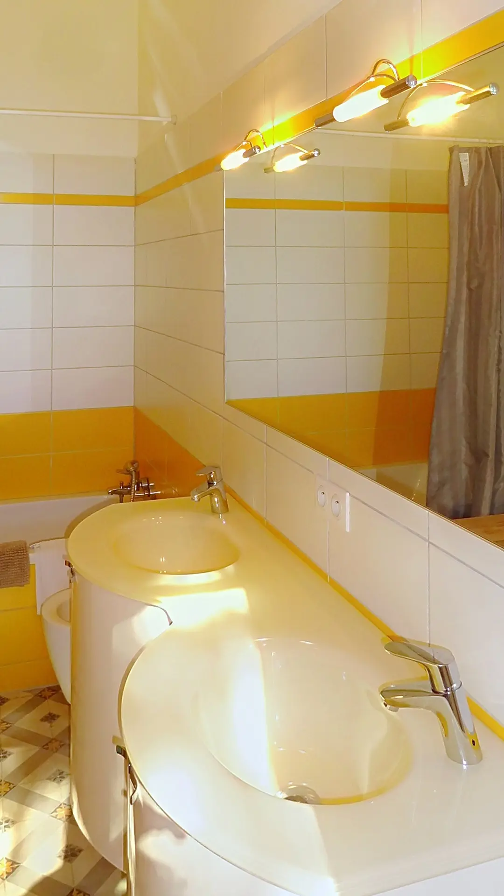
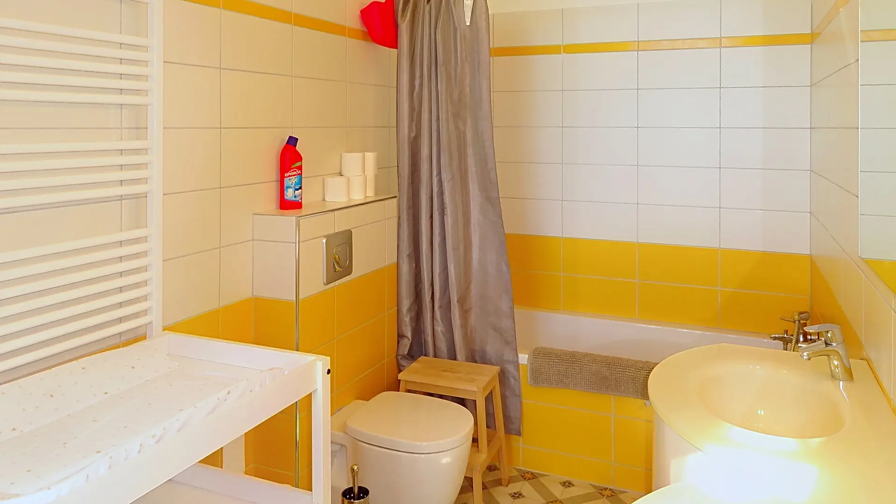
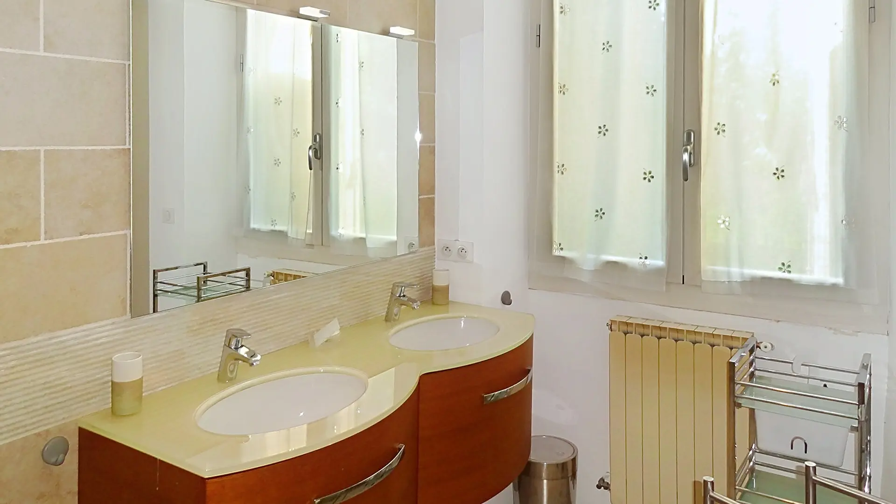
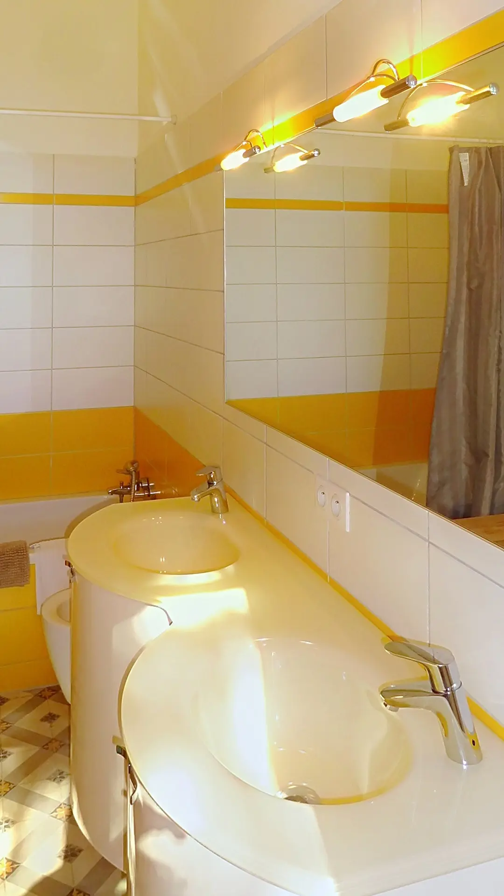
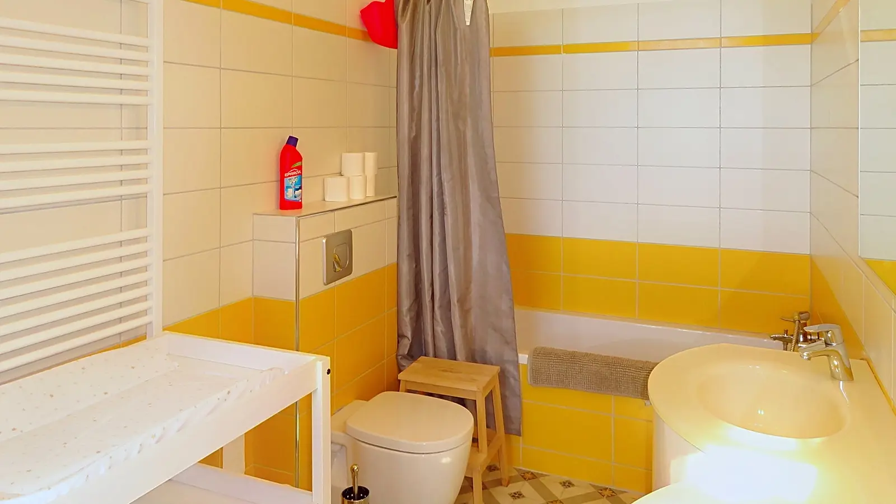
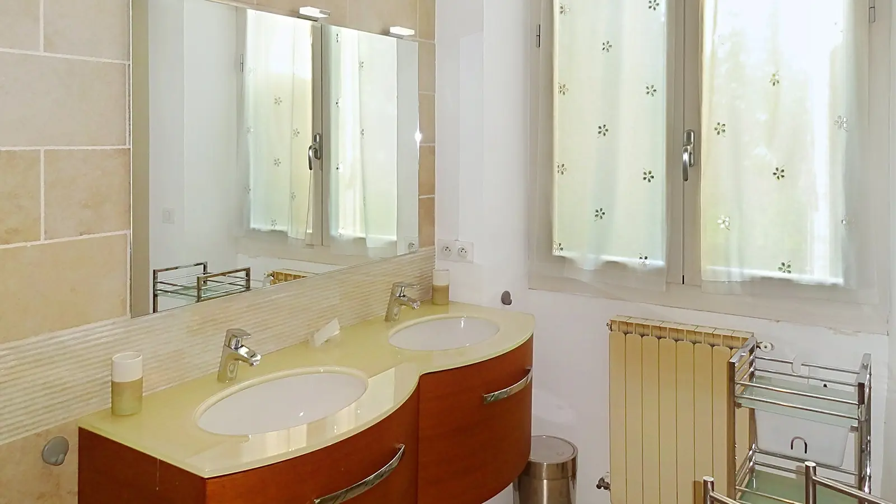
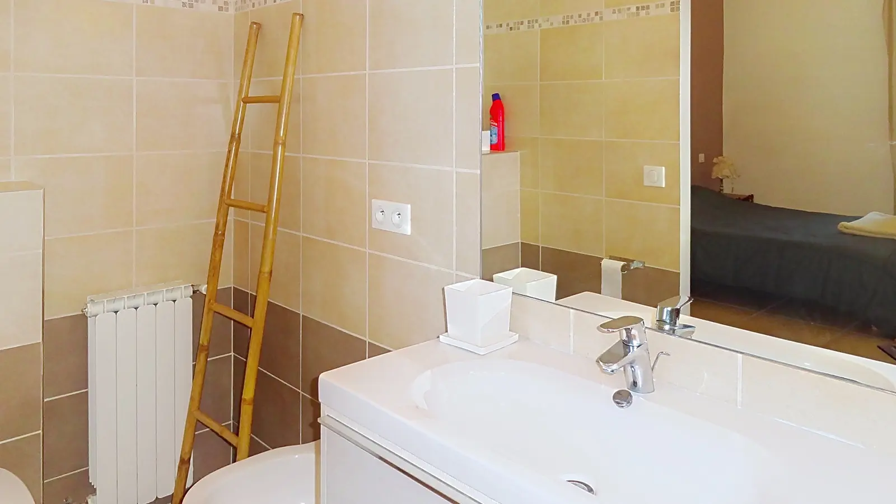
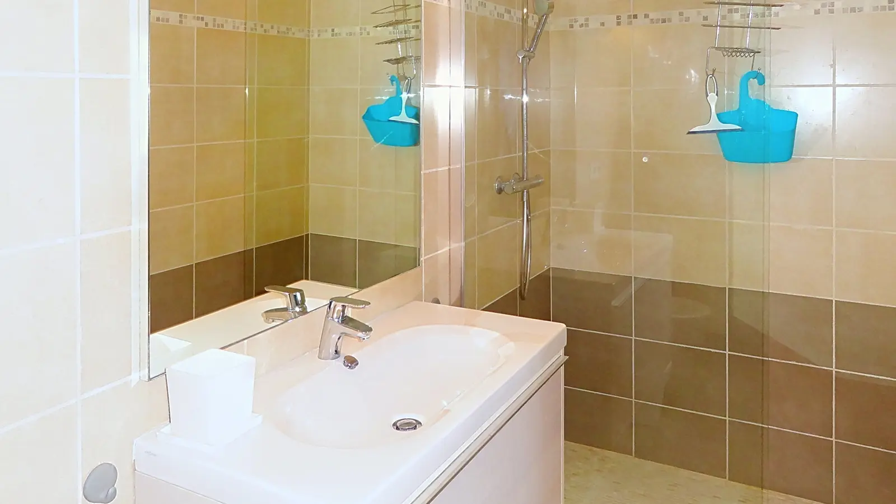
Bathroom (shared by bedrooms 1 and 2) with 2 sinks, bathtub, changing table
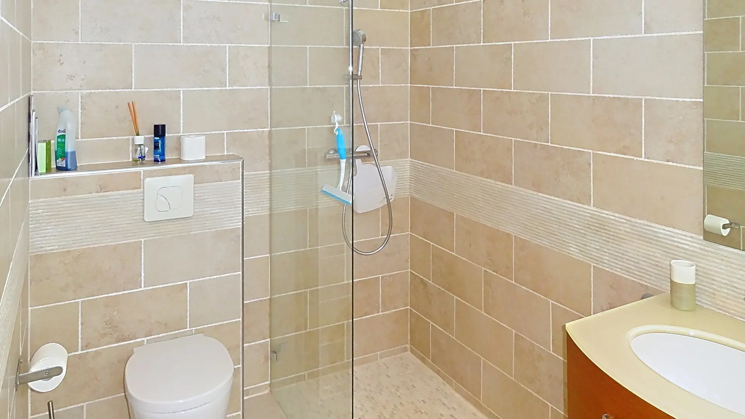
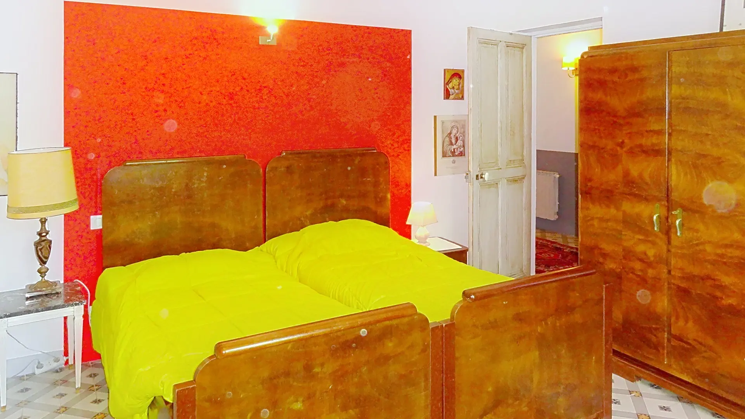
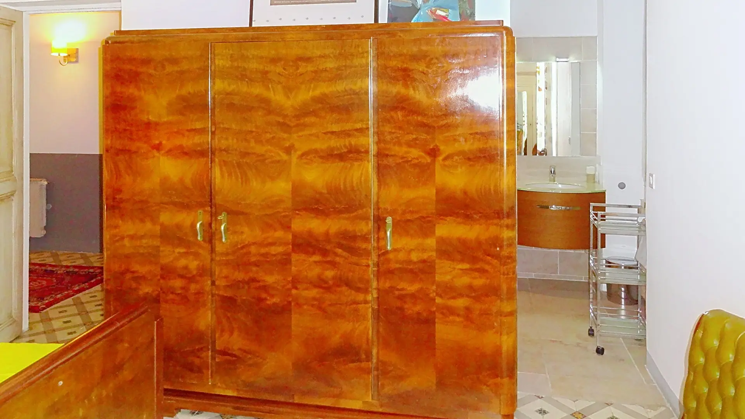
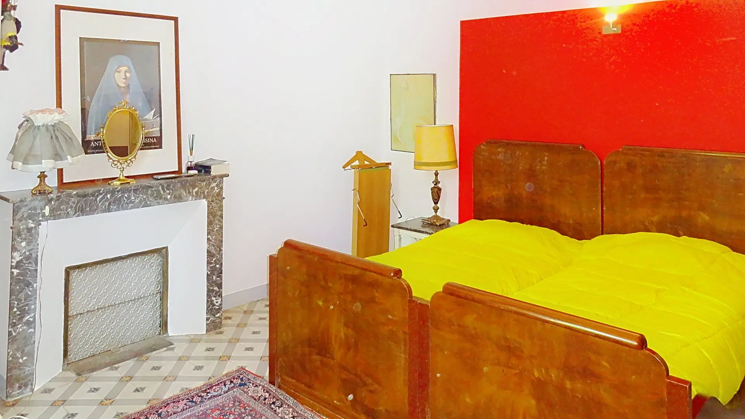
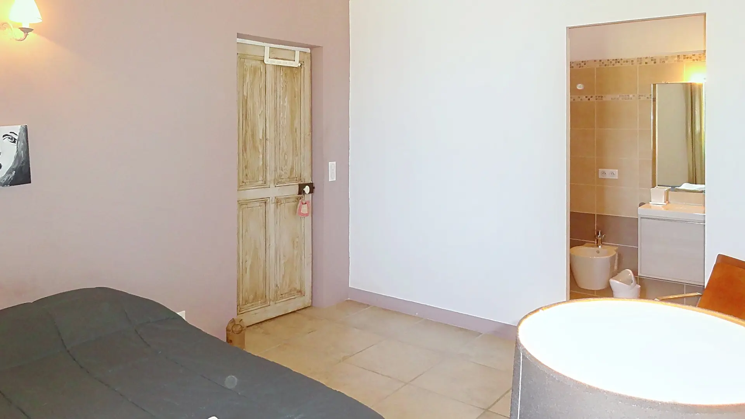
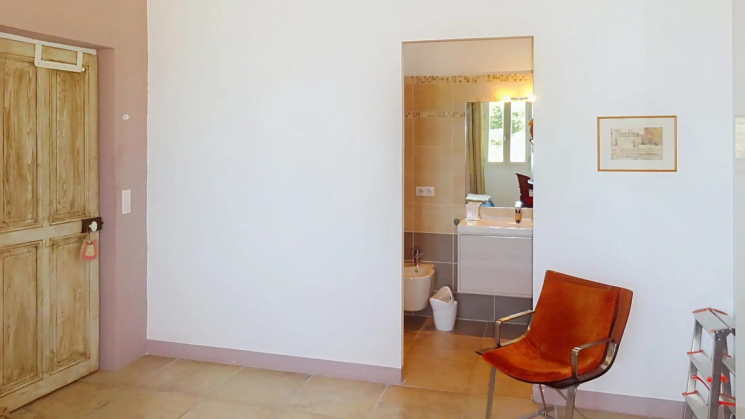
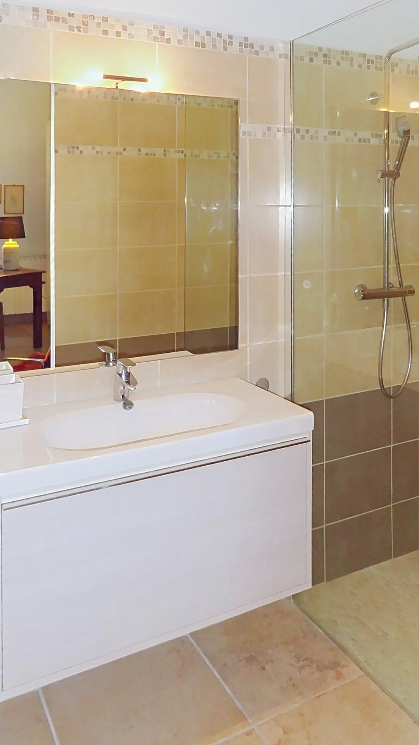
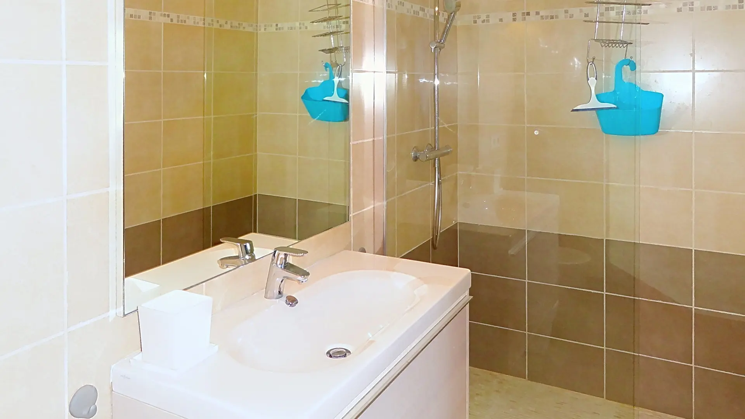
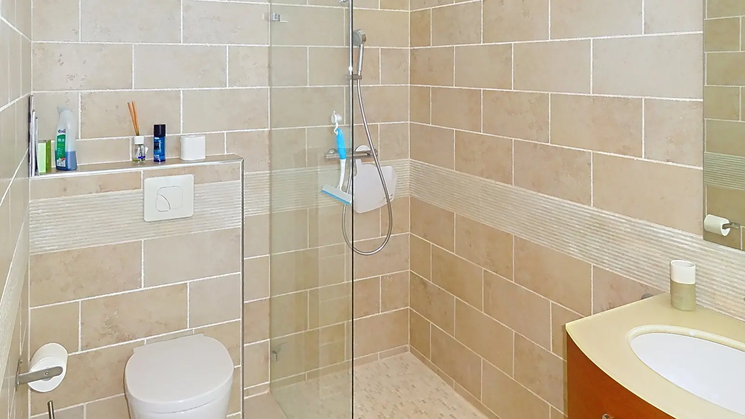
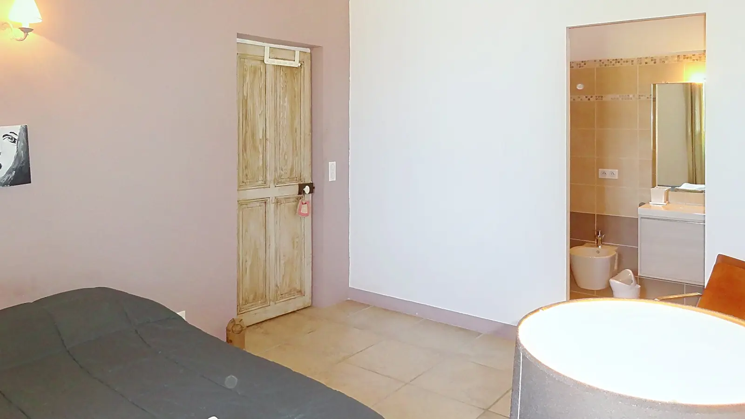
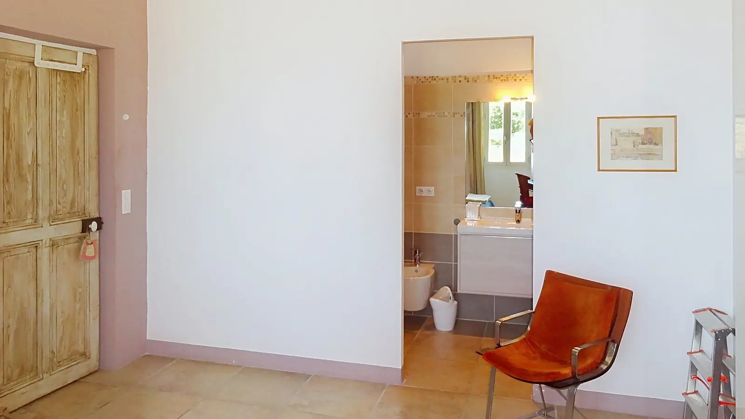
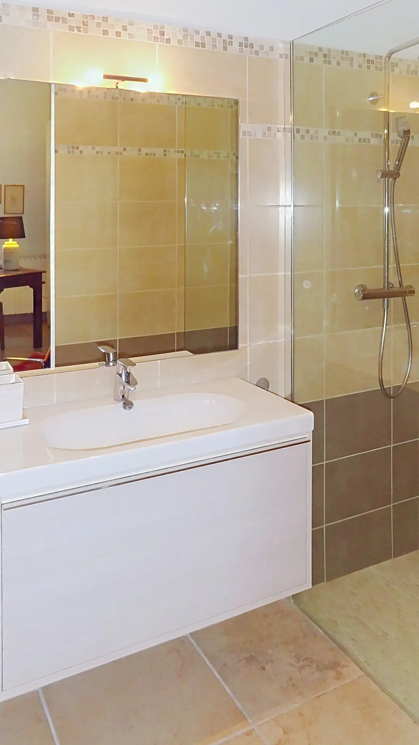
Bedroom 3 (master suite): 2 single beds or 1 double bed (180cm), wardrobe or closet and private bathroom (2 sinks, walk-in shower and toilet)
Bedroom 4 (master suite): Double bed (140cm), wardrobe or closet and private bathroom (1 sink, 1 walk-in shower and 1 toilet)
EXTERIOR LAYOUT:
20,000 m² landscaped and wooded plot
Parking area (3 vehicles)
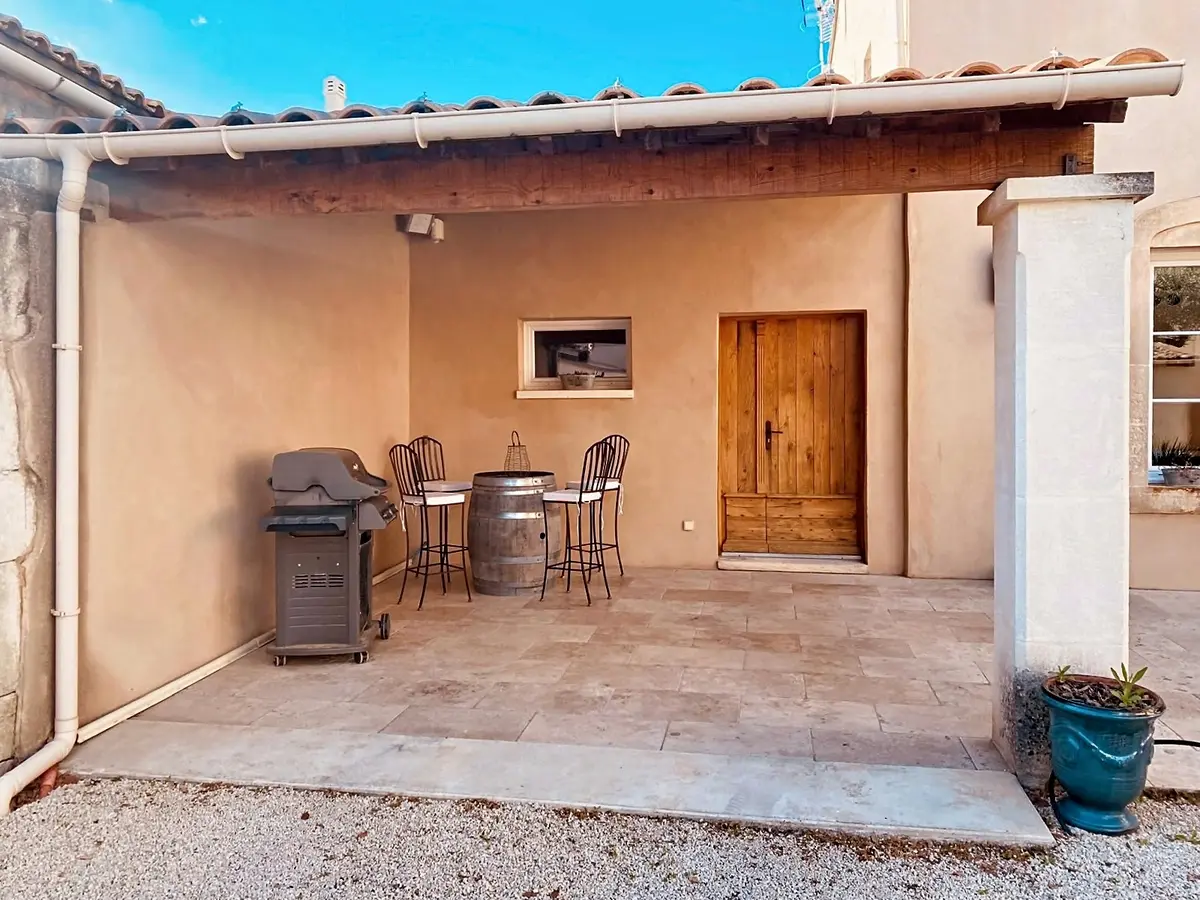
Furnished terrace: Tables and chairs, garden furniture
Swimming pool: 9m x 5m - depth 1m to 2.0m - Chlorine treatment - Fenced
EQUIPMENT:
Household appliances: 1 Lacanche range cooker with gas hob, 1 microwave oven, 1 oven, 1 refrigerator + 1 refrigerator/freezer, 1 dishwasher, 1 toaster, 1 coffee maker, 1 washing machine, tumble dryer.
Multimedia: Large screen TV, internet access via Wi-Fi
Outdoors: garden tables and chairs; sun loungers and deck chairs, garden furniture, BBQ
Other items: Baby cot, changing table
MISCELLANEOUS :
Non-smoking house
Pets allowed on a case-by-case basis at the owner's discretion.